
Commercial Roofing in Moberly, MO
Moberly Area Industrial Park covers 206 acres and includes a 58-acre parcel designated for industrial development. The park has direct U.S. 63 access and infrastructure for water, wastewater, electricity, natural gas, and high-speed connectivity. CorpTech Industrial Park and the McKeown property add other industrial and logistics sites connected with Business 63 and State Highway A. Before pricing work, confirm the building’s roof system, dimensions, and condition through owner plans and field inspection. We verify the property and access contact, inspect authorized roof areas, and document the visible assembly and condition. Columbia-area weather records give regional context for seasonal inspection, while each Moberly roof recommendation stays tied to field evidence at that property.
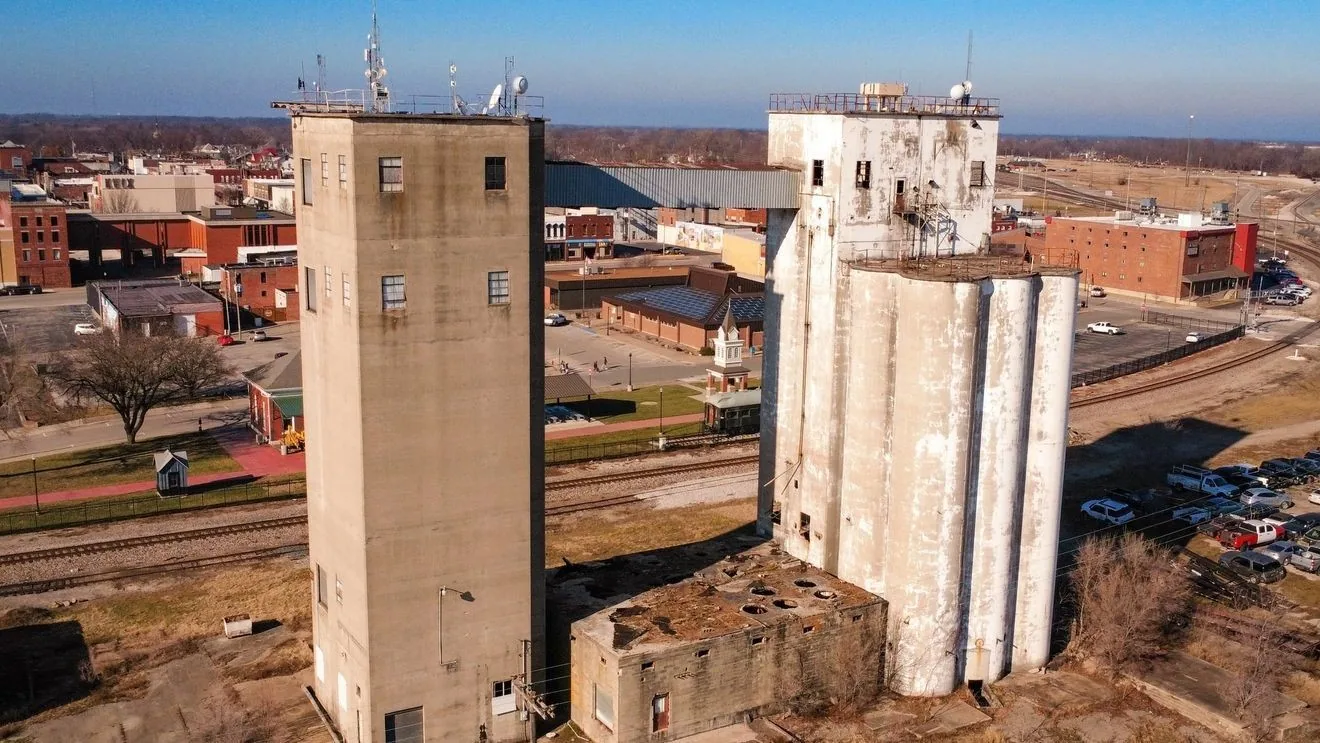
Which parcel or building needs service?
Include the property name, street address or parcel, building contact, and roof area connected to the request. Moberly’s industrial offerings include Moberly Area Industrial Park, CorpTech, and the McKeown property. Each is a separate location; U.S. 63 or Business 63 proximity does not identify an authorized entrance or roof. We confirm current ownership, access, staging, and work limits with the responsible site contact. A roof inspection notes the specific building and sections viewed, along with any area excluded by access or safety limits. Photographs should label the roof zone and show enough context to return to the same detail. If plans are available, check the building name and revision against field conditions before quoting. If not, identify measurement method and keep field references distinct from surveyed dimensions.
Related Roofing Work
More commercial roofing work connected to Moberly in Columbia, MO.
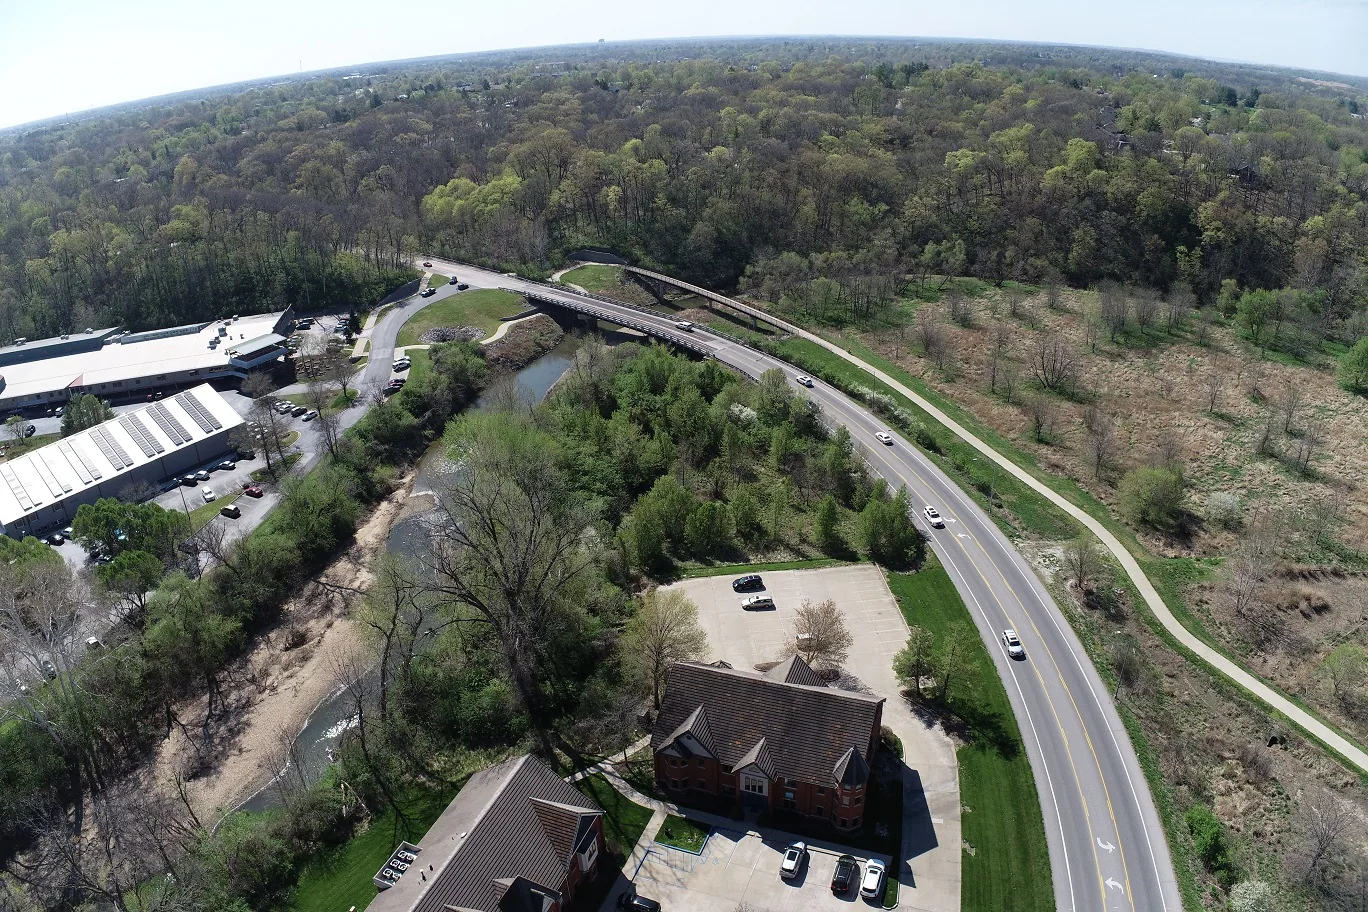
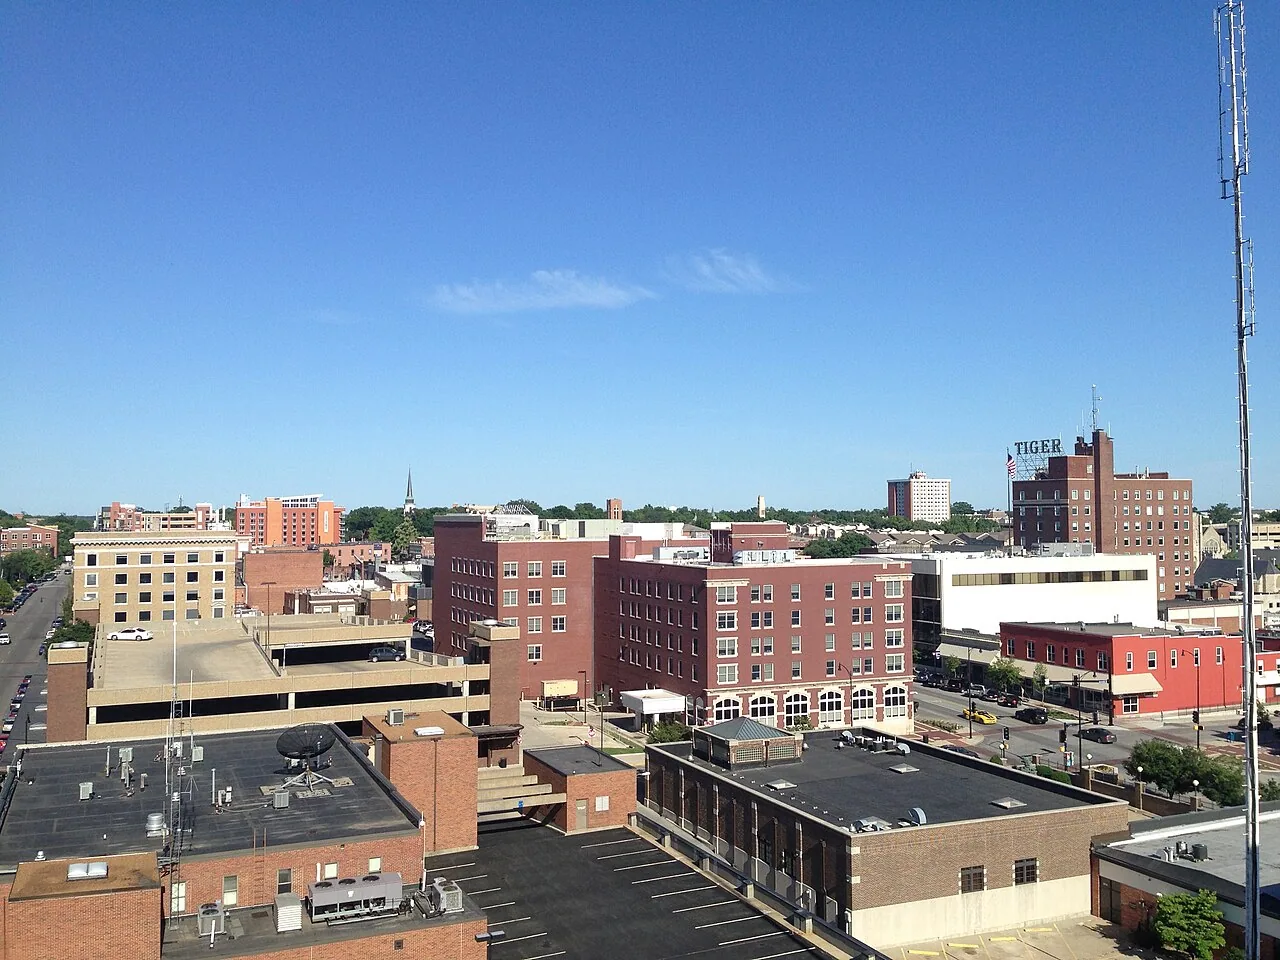
What should a facility roof walk cover?
Review visible seams, laps, penetrations, curbs, drains, flashings, edges, and prior repairs, then follow the drainage path toward each outlet. The facility’s actual use and equipment arrangement should be confirmed with its manager, not inferred from the industrial park listing. A leak report also needs its interior location and date; water can travel across an assembly before appearing below. If moisture might extend beyond the visible point, infrared moisture mapping can flag patterns for confirmation. The scan does not establish the source by itself. A condition report can distinguish observed conditions from testing still needed. At the building, locate roof drains, mechanical equipment, and utility penetrations before evaluating water movement or repair access. Those details must be verified at the building with plans and field inspection.
How should Columbia weather data be used?
The weather normals cited here describe Columbia, not a direct measurement at each Moberly property. For Columbia, spring is the season with the most rain and a higher chance of severe thunderstorm activity. Isolated summer cloudbursts and hot conditions create other checks, with wind events more prominent later in the year. Snowfall and temperatures oscillating near freezing define the cold-weather review window. These regional patterns help owners consider when to inspect, but they do not establish storm damage in Moberly. After a local event, record the actual date, building, reported roof zone, and visible changes from earlier photos. A wind assessment should describe field evidence at edges and attachment points; hail documentation should distinguish visible impact from existing wear. State what could not be confirmed and whether a test or another visit could resolve it.
How do testing and repair fit together?
A bounded defect may be repairable if adjacent material is sound enough for a compatible tie-in. Define the preparation, materials, roof zone, and nearby conditions that are excluded. If water recurs or several areas may be affected, test before expanding a patch. When broad deterioration is present, compare targeted repair, coating, recover, and replacement against substrate, attachment, drainage, insulation, penetrations, edge metal, and remaining service potential. Schedule and price depend on access, staging, material lead time, work limits, and concealed conditions discovered after opening. Phased reroof planning can state the daily area to be opened and the close-in method. For a new building or alteration, the project designer confirms applicable code and energy requirements with the local review authority. The roof report contributes existing conditions and measurements to that design review; it does not substitute for it. If a leak appears during operation, identify whether the response is temporary stabilization or the final repair, and keep those scopes separate. A closeout record should include the date, the location repaired, materials, before-and-after images, and any portion left for future monitoring. When the building is being designed or expanded, the roof layout should be reviewed with the structural and drainage plans so that penetrations and outlets are coordinated before installation. For an existing roof, we make the comparable review from field evidence and available drawings.
If an owner has more than one building in the area, assign each a separate identifier and keep roof plans, repair history, and access contacts apart. Shared ownership does not prove that systems or drainage are alike. We tie each observation to the structure and zone actually inspected.
How should separate Moberly sites be tracked?
Keep a separate record for each parcel and building, with roof-zone photos, inspection date, confirmed defects, repaired area, exclusions, and next check. A shared portfolio list can show that Moberly Area Industrial Park, CorpTech Industrial Park, and the McKeown property are being monitored, but the underlying findings should not merge. Asset tracking preserves follow-up dates across properties. Centralia’s business area and Fulton’s employment area are separate communities with independent roof histories. If a site plan or parcel definition changes, update the property reference before a later inspection. If a leak or repair boundary changes after testing, attach the new result to the same building. This helps a facility owner compare condition over time without mistaking a property-level change for a roof finding. Preserve those documents with the roof inspection rather than substituting one for the other.
Where the report points to moisture below a membrane, describe whether the evidence is visual, thermal, or confirmed by an opening. The next action should follow the level of evidence. That distinction helps an owner avoid pricing concealed replacement quantities as if they were already verified.
A practical closeout also names the next condition to watch, such as renewed moisture at the same bay or movement at a repaired transition. Set a follow-up point only when it answers a defined question. That keeps maintenance useful without implying that concealed areas were cleared.
Moberly Area Industrial Park is documented as a 206-acre site with a designated 58-acre parcel, while nearby industrial and logistics properties connect with Business 63 and State Highway A. These are distinct development areas, so a broad “Moberly industrial park” request should be narrowed to the actual parcel and building. Confirm the facility name, roof access contact, and affected area, then use the same identifier on every photo and recommendation. Confirm roof drainage, equipment penetrations, and access arrangements for each building before setting a work scope.
For a multi-building operator, separate condition records make it easier to compare work without assuming identical assemblies. A report should identify visible seams, drains, flashing, penetrations, and prior repairs; describe any testing; and state which roof zones were unavailable. For a repair, specify the preparation and tie-in boundary, plus how the work was protected if weather interrupted progress. When the owner later compares a second site, the documented evidence can show whether the same repair approach fits or whether the roof construction and condition call for a different scope.
Commercial Roofing Questions
Does the recorded acreage establish how much roof to inspect?
No. Acreage describes land and development parcels. Roof quantity comes from building plans or field measurement, and condition requires separate inspection.
Can utility infrastructure confirm roof drainage?
No. Site utilities do not show the route or condition of an individual roof’s drains. We inspect visible outlets and coordinate connection questions with the project team.
Which roads should be listed for an industrial property?
Provide the current property address or parcel and identify its site by name, such as Moberly Area Industrial Park, CorpTech, or the McKeown property. The site contact confirms approved access.
What evidence supports a repair after a storm?
Use dated photos, the roof zone, visible changes, and comparison with prior records. We separate confirmed damage from conditions that still need testing.