
Occupied-Building Commercial Reroofing in Columbia, MO
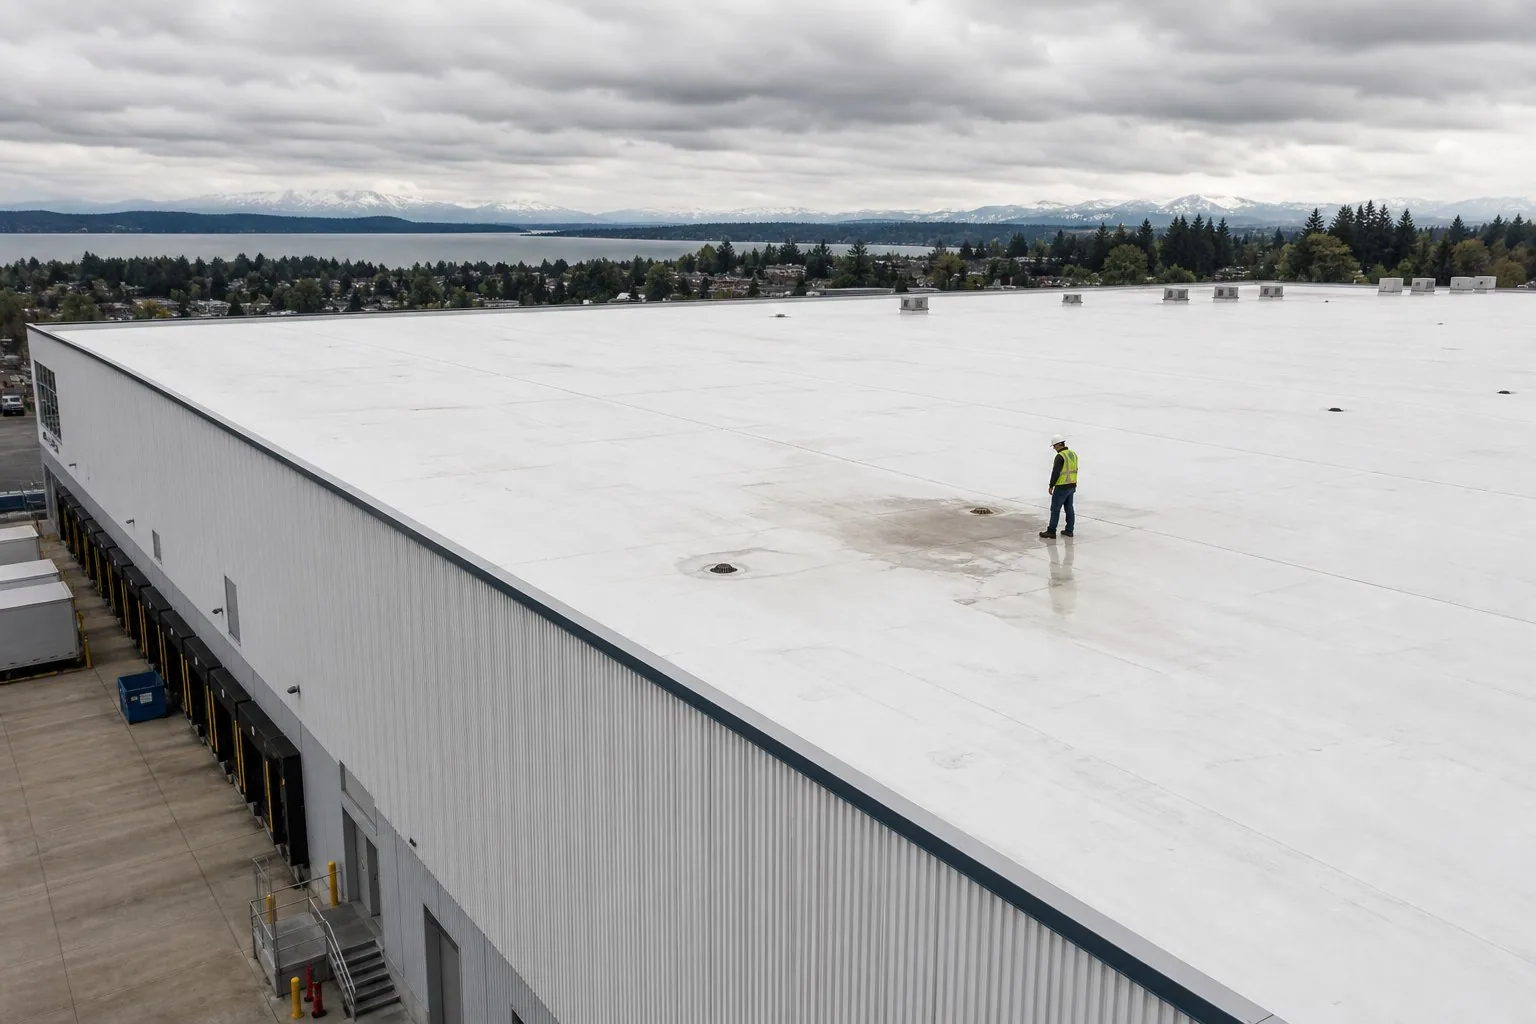
A reroof can stay organized while a building is in use, but only if each day's open roof area and close-in point are clear. We divide the work into zones, map access and staging, and record which sections are ready for removal, installation, or tie-in. Columbia's building mix includes the University of Missouri Campus inventory of residences, research buildings, garages, and utility facilities, while the downtown District includes more than 600 businesses, nonprofits, and government entities. Those examples show why occupied-building plans must be set with the actual property contact, not inferred from a location's name. We confirm tenant access, deliveries, sensitive spaces, equipment routes, and notification needs before mobilization. Then we mark the roof area that can be opened safely, the protection planned for each shift, and the weather limits that would change the sequence. Central City, Columbia and The District, Downtown Columbia are distinct local settings; each reroof needs its own operating plan. The roof scope should make the daily boundaries as visible as the material specification.
How are roof zones chosen?
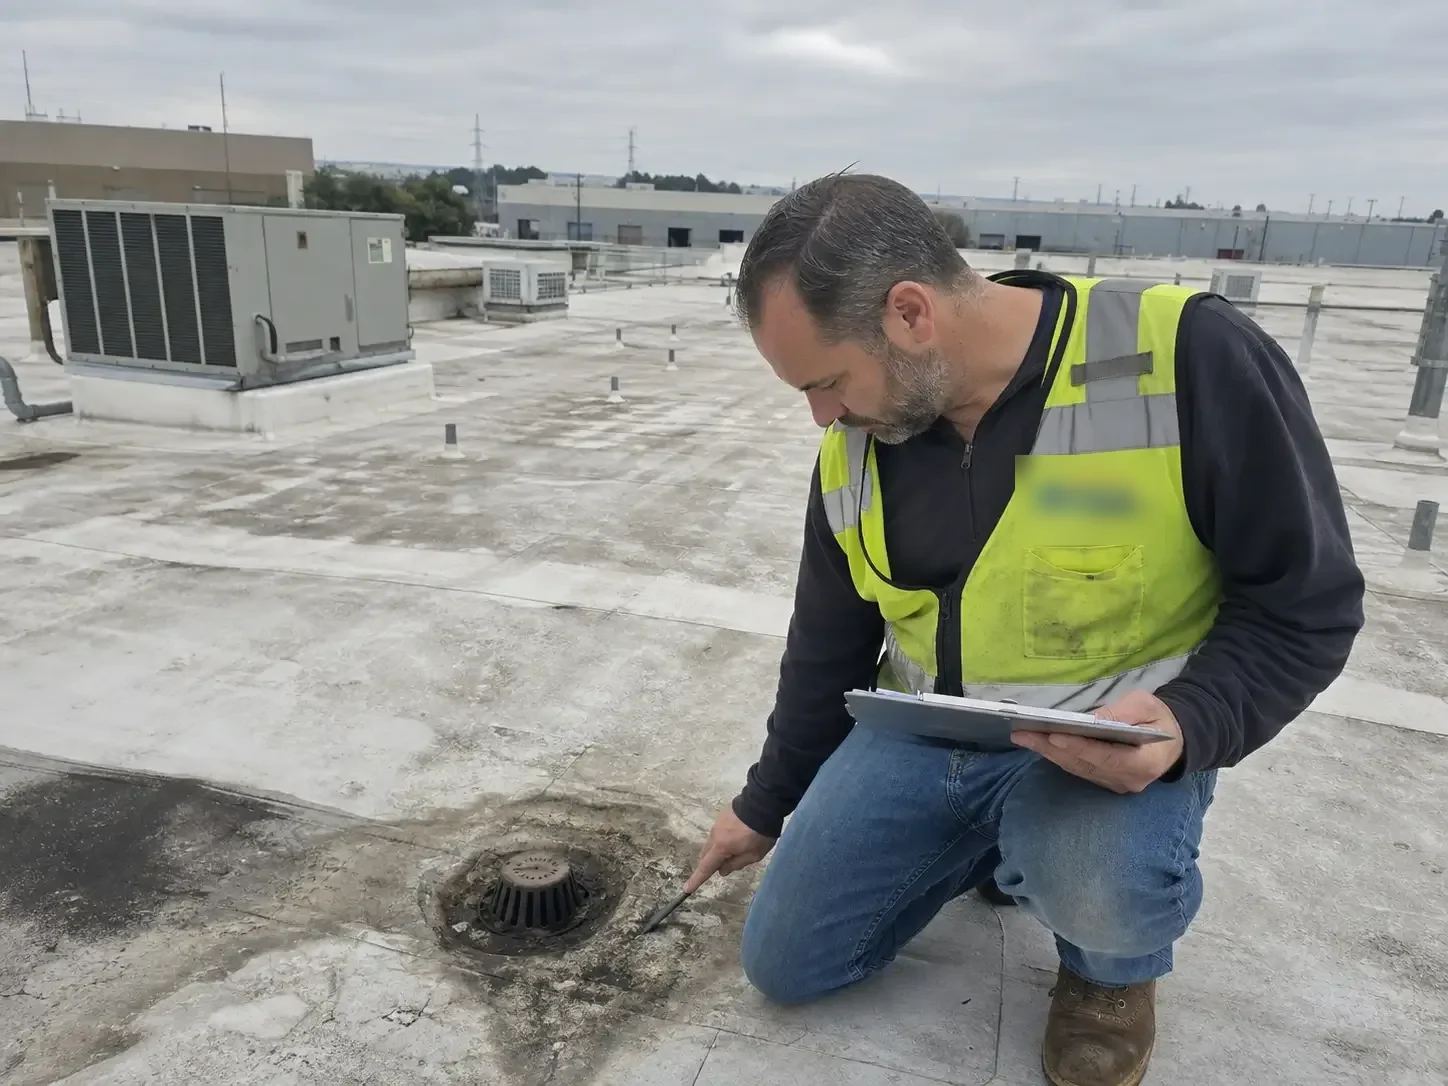
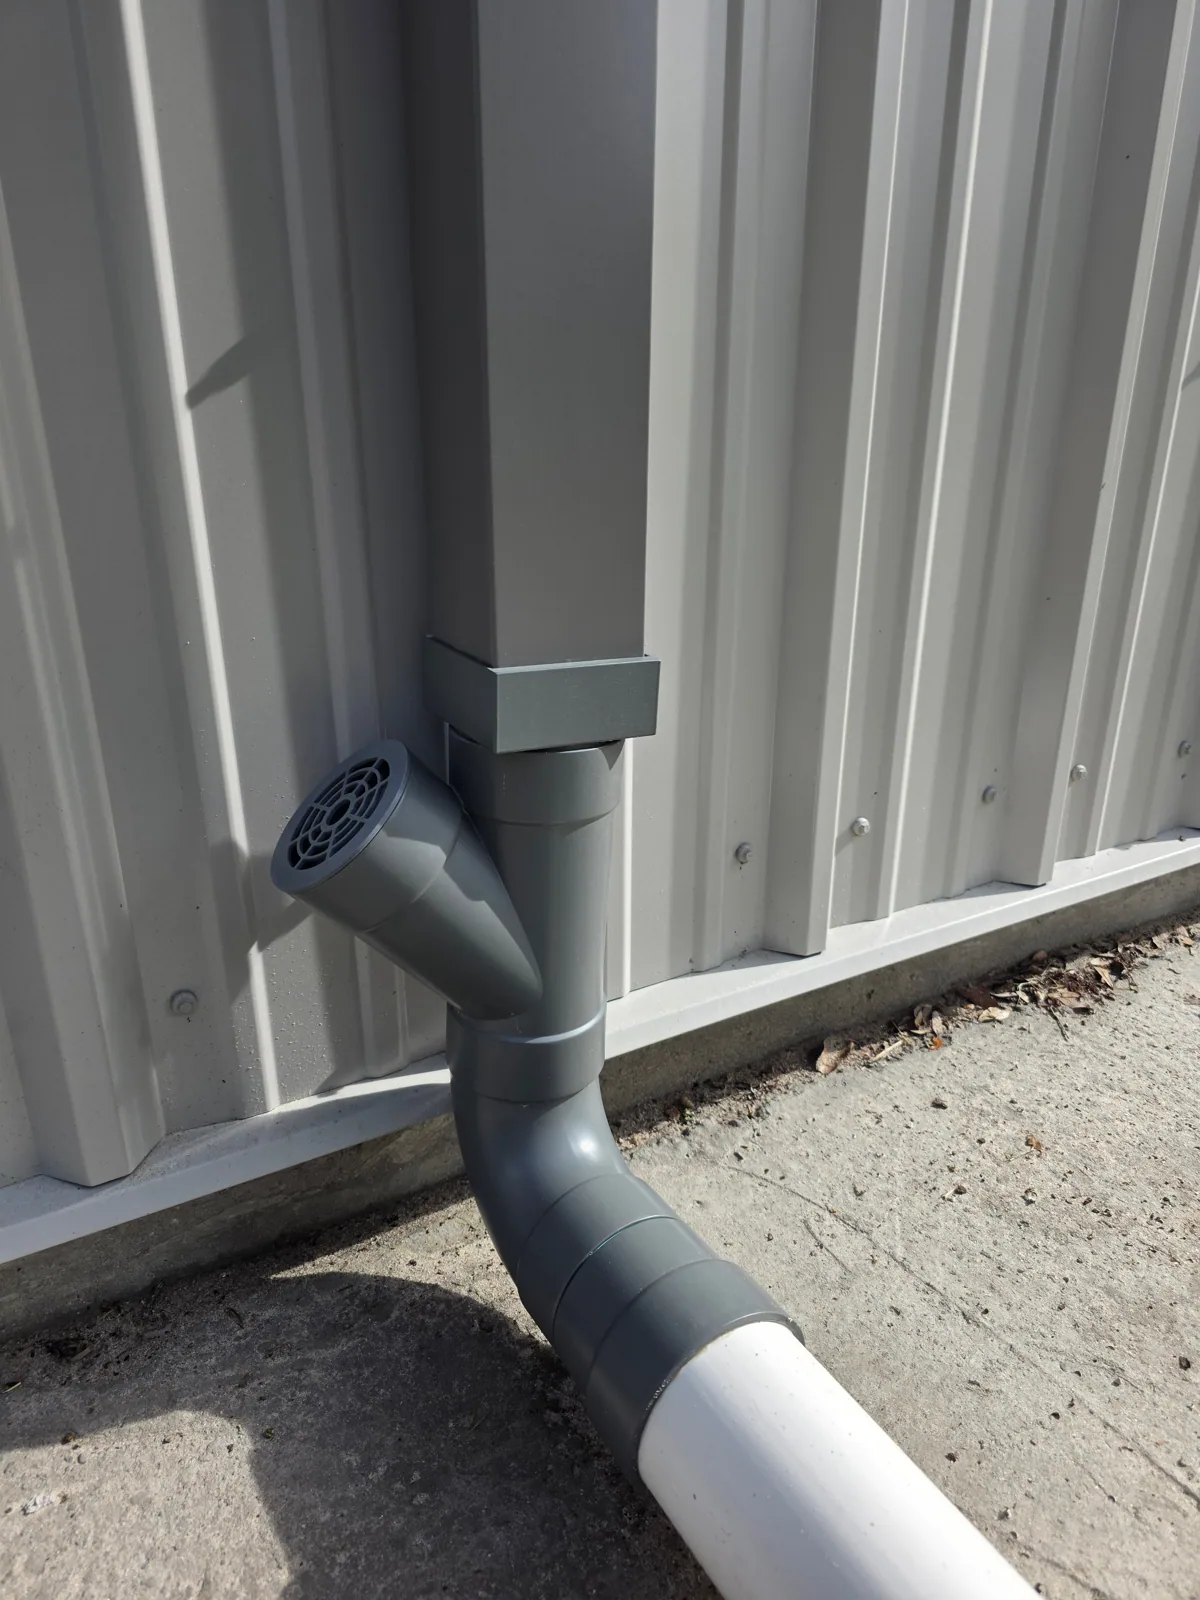
Zone size depends on roof layout, system type, access, the crew's ability to close the assembly, and weather exposure. We locate drains, curbs, perimeter edges, and transitions before drawing the first phase. The plan shows where tear-off stops and how the exposed roof is closed with temporary protection before crews leave. On a roof with several elevations, each section may need a separate sequence so material delivery or equipment does not block another work area. The property contact confirms routes for employees, tenants, visitors, and service vendors. A preconstruction roof inspection can identify wet areas, failing details, and access limits that affect phasing. Drainage review can identify outlets that need protection or temporary attention while adjacent work proceeds. If a leak or opening needs immediate attention, emergency response can address exposure before the planned reroof reaches that zone.
Related Roofing Work
More commercial roofing work connected to Occupied-Building Commercial Reroofing in Columbia, MO.
What should tenants know before work begins?
The owner or facilities contact should identify where noise, vibration, odors, dust, or temporary access restrictions may affect people inside. We can provide a schedule of roof activities and the zones expected to be active, but building-specific communication should come from the people responsible for its operations. The plan can show delivery windows, hoisting locations, roof access controls, and how the crew will keep materials away from entrances or service routes. If equipment shutdowns, fire-watch procedures, or interior protection are required, those details need to be assigned before the roof is opened. A daily update should state what was completed, what remains exposed, and any next-day change. It should also identify the person receiving the update and how a weather delay or access conflict will be handled. If a delivery or shutdown shifts the sequence, the revised zone and tie-in should be recorded before the crew opens another area. Replacement planning can define the scope and sequence across several phases. Where coating or adhesive products are involved, the team should coordinate material use and ventilation with the site contact and product requirements instead of assuming the building can operate without adjustment.
How does Columbia weather change the daily plan?
Columbia's spring is the wettest season and carries the region's highest likelihood of large hail and tornado-producing storms. Summer can bring intense rain in localized areas, and damaging winds become a later-season concern. A schedule should include time to close each roof zone, not just time to remove and install material. If a forecast changes, the superintendent can reduce the open area, protect a tie-in, or move work to a section that can be safely finished. Wet surfaces, wind, lightning, temperature, and product cure requirements can all stop installation. The daily Diligence Notes records the completed boundary and any temporary detail left for follow-up. Storm condition documentation can be useful if weather affects an exposed roof. The City uses the 2024 building-code package for commercial review; when a reroof changes assembly or scope, the applicable review should be confirmed before the work sequence is finalized. Weather planning protects both the roof and the building's use below it.
What happens at daily tie-ins and transitions?
The day's last roof detail is as important as the first removal. We identify the tie-in at seams, edges, curbs, and drains, then photograph its condition before crews leave. Temporary protection must keep water from reaching the deck or occupied spaces, and any unfinished area should be labeled for the next shift. If a hidden deck or insulation condition changes the work, the crew records what is exposed and the owner reviews the added scope before it is covered. The project record separates installed work from temporary measures and from sections that have not started. Insulation and cover-board work may need a distinct inspection point before membrane installation. For a TPO assembly, the finished seam and perimeter tie-in should be recorded according to the specified system. A clean daily boundary makes later leak review more precise because the owner can identify what was open, installed, or protected on each date.
How is the occupied reroof documented?
Closeout should map each completed roof zone, material transition, drain, curb, and tie-in. Dated photographs show the installed assembly and any existing areas left outside the project. The file can also preserve the daily schedule, temporary protection notes, approved changes, and access handoffs with other trades. Columbia's building stock spans education, healthcare, research, commerce, and industrial uses, so a portfolio owner may need a consistent roof-area label across different facility types. A condition report can preserve those records, while maintenance visits can check the completed details after the first seasons of weather exposure. The project record should say what was inspected and what could not be viewed; it should not imply that the entire property was covered when only selected sections were reroofed. That boundary helps the next facilities manager plan future work without reopening questions about the last contractor's scope.
Use a phase log that connects the roof zone to the ground area below, the day's access plan, protection installed, and the point where the work was closed to weather. Record schedule changes and who approved the revised sequence. If a tenant reports noise, dust, or water during a phase, log the time and location beside the active roof area before changing the scope. Columbia's wet spring and summer storms can change the workable window, so the plan should identify which section can be secured if a shift ends early. The closeout should show what was completed, what remains, and the next handoff needed from facilities or tenants.
Commercial Roofing Questions
Which parts of a building can stay in use during reroofing?
Many projects can be phased while operations continue, but the plan depends on roof layout, weather, access, noise, and building-specific controls. We define roof zones and daily protection with the property contact before work begins.
How do you prevent rain from entering overnight?
Each day's work needs a documented close-in boundary and temporary protection for exposed transitions. The supervisor records the area completed and checks the forecast before deciding how much roof can be opened.
Who tells tenants about noise or access changes?
The owner or facilities contact manages building communications. We provide the schedule and work areas so the message can be specific about deliveries, staging, roof access, and expected activity.
What if the crew finds wet insulation under the roof?
We photograph the exposed condition, identify its roof area, and separate confirmed removal from the planned work. The owner reviews any scope change before the assembly is closed, with testing used where the remaining boundary is unclear.