
Commercial Roofing at Mid-Missouri Industrial Park, Columbia, MO
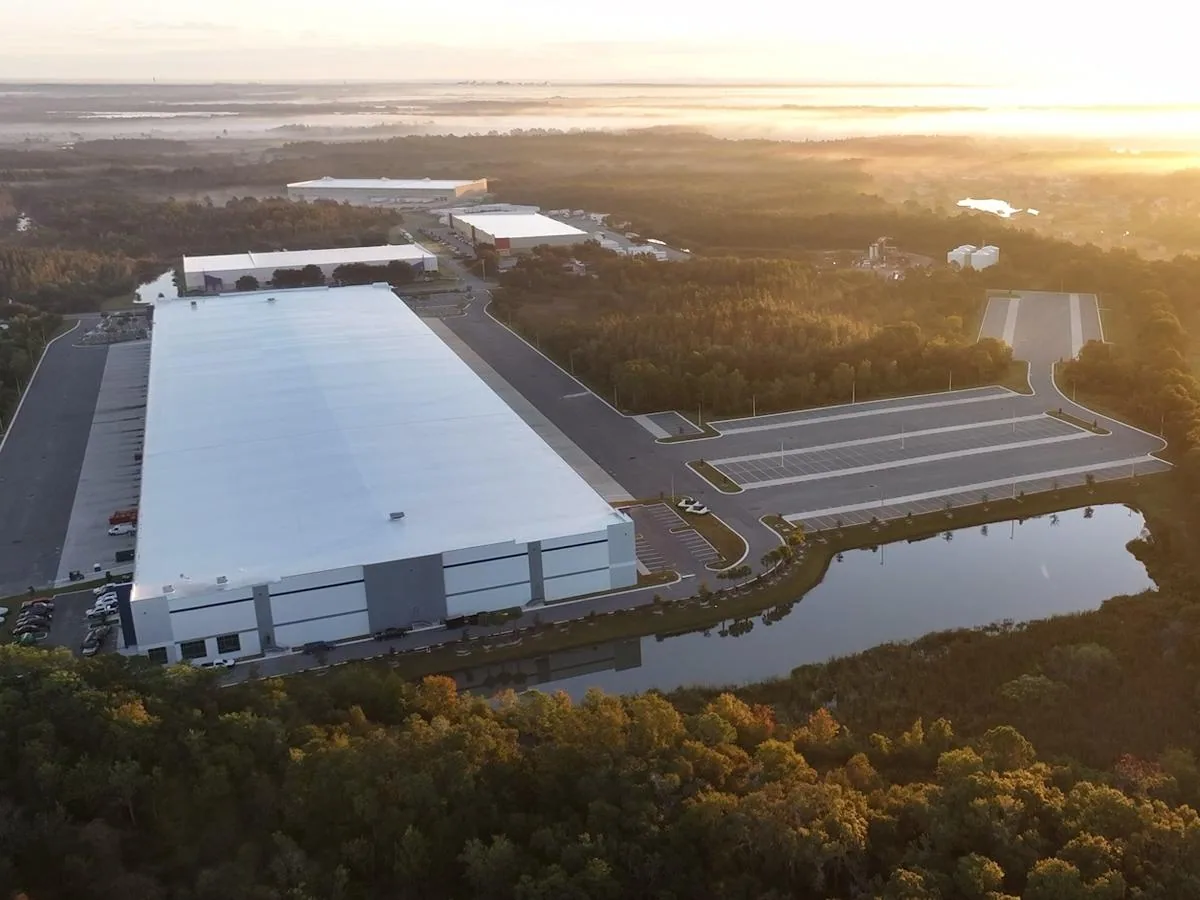
A roof request at Mid-Missouri Industrial Park needs a parcel reference before it becomes a work scope. A recorded Block II survey identifies multiple tracts within the park and a separate 5.76-acre parcel, with boundaries tied to neighboring subdivision lines. The City’s plan index also lists Mid-Missouri Industrial Park among its recorded plats and development files. These records help locate property interests; they do not show which structures are present, their roof assemblies, or current condition. We verify the address or tract, contact, and authorized work area, then document only the roof details observed. Columbia’s spring storms, summer heat and downpours, and winter freeze-thaw cycles give owners different reasons to check drainage, seams, and edges. A dated field record connects that weather context to the building actually inspected.
How do tract boundaries shape the inspection record?
Use the survey, parcel identifier, current street address, and building name together when available. The recorded survey ties tracts to neighboring subdivision boundaries and distinguishes a separate parcel, so a general park label may be insufficient to direct a crew or match prior photographs. The owner or property manager confirms the current entry point and access authorization. We record which structure and roof areas were included, plus sections not reached. On the roof, the inspection follows observable seams, flashing, penetrations, drains, perimeter terminations, patches, and any reported symptom. A roof inspection should leave enough photo context to return to the same detail and should not imply that a hidden assembly was verified. If the available plan is old or does not match the site, say so in the record and confirm the field reference before pricing work.
Related Roofing Work
More commercial roofing work connected to Mid-Missouri Industrial Park in Columbia, MO.

What can a first roof walk determine?
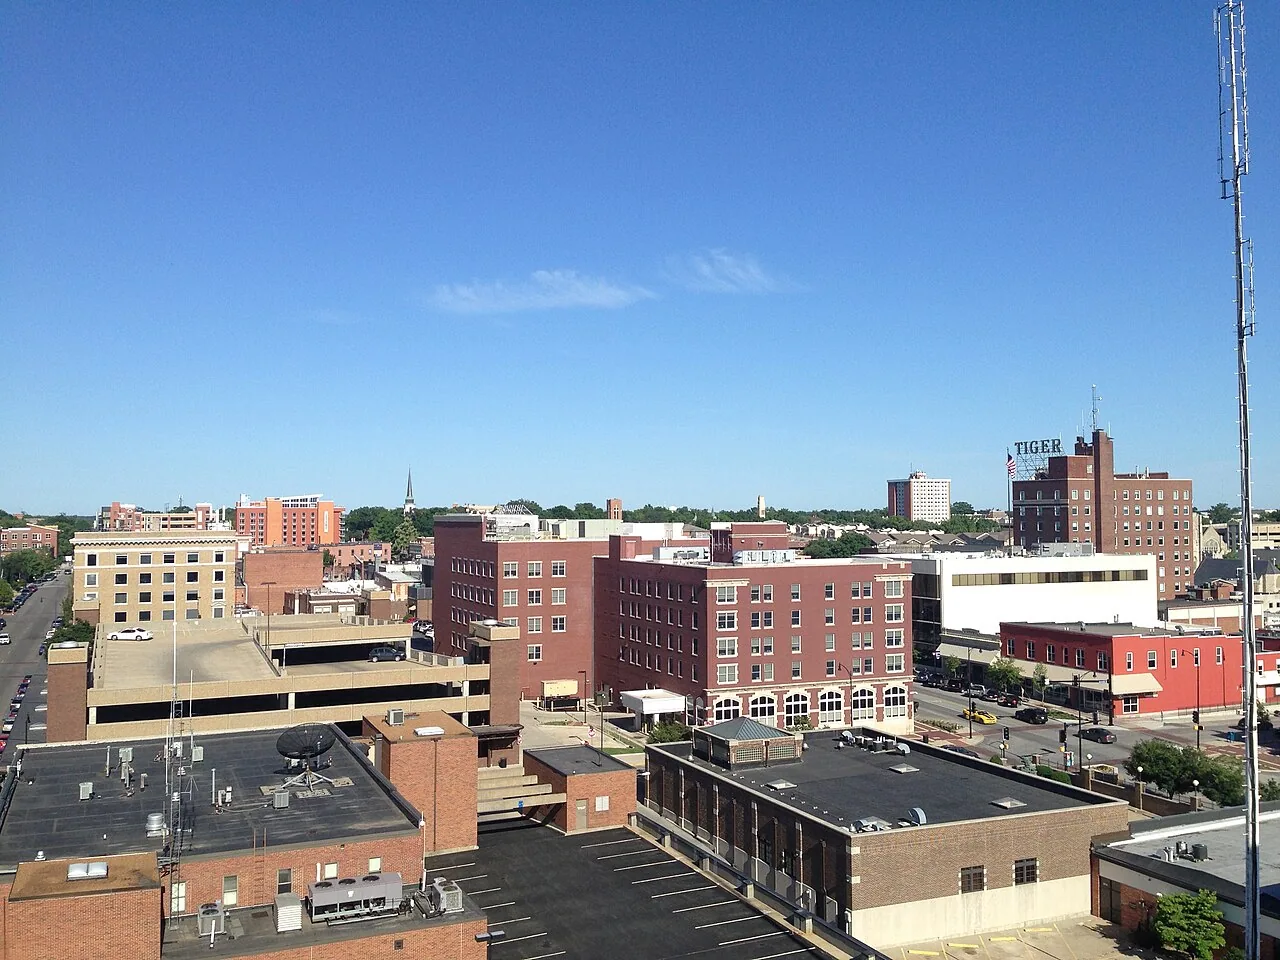
A first walk can establish visible conditions and limits. It can record loose or open details, areas of surface wear, drainage paths, and prior repairs where safely accessible. It cannot establish concealed insulation condition without testing or opening the assembly. We identify the roof material only when field details support it and avoid assuming that separate tracts share one system. If the owner reports interior water, we compare the location with penetrations, transitions, low points, and outlets rather than assuming the entry is directly above. A photo-based condition report can label each observation by roof zone and say what remains uncertain. The survey’s acreage and parcel boundaries are not roof dimensions; quantities come from drawings or field measurement. Keeping those measures distinct makes a proposal easier to verify and prevents the land record from being used as a substitute for roof evidence.
Which local weather should guide follow-up?
Columbia’s spring is its wettest season and the period more likely to bring severe storms with hail or tornadoes. Summer brings heat and localized heavy rainfall, while damaging winds become more prominent later in the season. Winter cycles around freezing and includes seasonal snow. These patterns can inform an inspection schedule, but they do not show that any tract or roof has damage. After an event, the report should identify the date, inspected section, visible change, and comparison material if earlier photographs are available. A wind assessment records observed edge or attachment conditions; a hail review should distinguish impact evidence from ordinary wear. If a roof section is inaccessible, name the limitation and set the next inspection condition. A dated record gives the owner a reliable comparison point even when maintenance responsibility shifts between parcels.
When is repair preferable to broader renewal?
For an isolated failure, first confirm its edges and whether adjacent material can accept a compatible tie-in. A repair is viable only when the affected area can be separated from broader deterioration. The scope identifies the preparation, repair detail, and nearby conditions excluded. Recurring water entry, multiple separated failures, or suspected wet insulation may justify testing before choosing a patch. Infrared survey work can flag patterns for confirmation, but does not independently prove the source or condition beneath the membrane. If the broader assembly needs attention, compare repair, coating, recover, and replacement using substrate, attachment, drainage, insulation, edge metal, penetrations, and remaining service potential. Timing and cost vary with access, staging, material lead time, testing, and the confirmed work area. Columbia’s 2024 building codes include commercial, existing-building, and energy provisions; the project team and review authority determine what applies to a specific alteration. The inspection record can supply existing conditions without making that design determination. If a full replacement is not ready for the current budget or access window, the owner can document interim protection and a dated review point. The follow-up should revisit the same roof zone and compare the repair edge or monitored condition with the photographs already on file. That record makes a deferred decision deliberate rather than leaving the issue untracked.
For a site divided into separate tracts or buildings, record the parcel and structure identifiers before connecting inspection photos to a work order. A map can help with orientation, but the field record should distinguish the actual roof area visited from planned or neighboring development.
How should multi-tract roof history be organized?
Keep the property identifier, building, roof zone, inspection date, photographs, repair scope, and follow-up point together. If the owner manages multiple tracts, a shared portfolio index can show the sites while keeping each asset’s findings separate. Roof history tracking can organize condition changes and scheduled checks; the underlying observations should still identify the specific roof and the person who authorized access. The recorded tract survey and the City plan index help preserve location context, while Diligence Notes record the actual assembly and visible details. Columbia’s 763 Industrial Park and Tower Industrial Park are separate mapped areas and require separate scopes. A later repair or inspection should state what changed, which area remains open, and whether an earlier uncertainty was resolved. That keeps maintenance history usable even when survey references or property contacts change.
If multiple roofs are considered in one capital review, compare them by assembly, drainage, condition, and access rather than by acreage or park name. Keep assumptions about concealed layers visible. The owner can then prioritize testing and repair while preserving a separate decision trail for each structure.
The recorded survey identifies multiple tracts in Mid-Missouri Industrial Park, including a separately described 5.76-acre parcel. That is a reason to verify the tract and building reference before attaching an inspection or repair history. Ask the owner to confirm the current parcel label and any internal facility name, then carry it through the photo index, Diligence Notes, and proposal. If the work spans a shared boundary or connected roof, state which areas are included rather than letting a parcel map imply a roofing scope.
For a property with several tracts, organize the closeout by building and roof section, not by a general park label. Include the repair date, detail repaired, preparation and tie-in, test performed if any, and conditions left outside the work. If a future inspection covers another tract, use a separate record even when the same maintenance team is responsible. This makes the history useful for budgeting and helps prevent a prior patch on one roof from being mistaken for evidence about a neighboring structure.
Commercial Roofing Questions
Does the recorded parcel acreage tell us the roof quantity?
No. A survey describes land boundaries. We establish roof quantities from building plans or field measurement and record the method used.
Can one park-wide inspection describe each tract?
No. The owner identifies the structures and grants access; we document each roof area and any inspection limit separately.
What if the survey and current address do not line up?
We resolve the property reference with the owner before assigning a work order or proposal. The report preserves both the supplied identifier and the field location used.
When should a suspected wet area be tested?
Testing is useful when its result could change the repair boundary or renewal choice. We state the question, method, and area to be checked before including the work.