
Commercial Roofing in the West Broadway Corridor, Columbia, MO
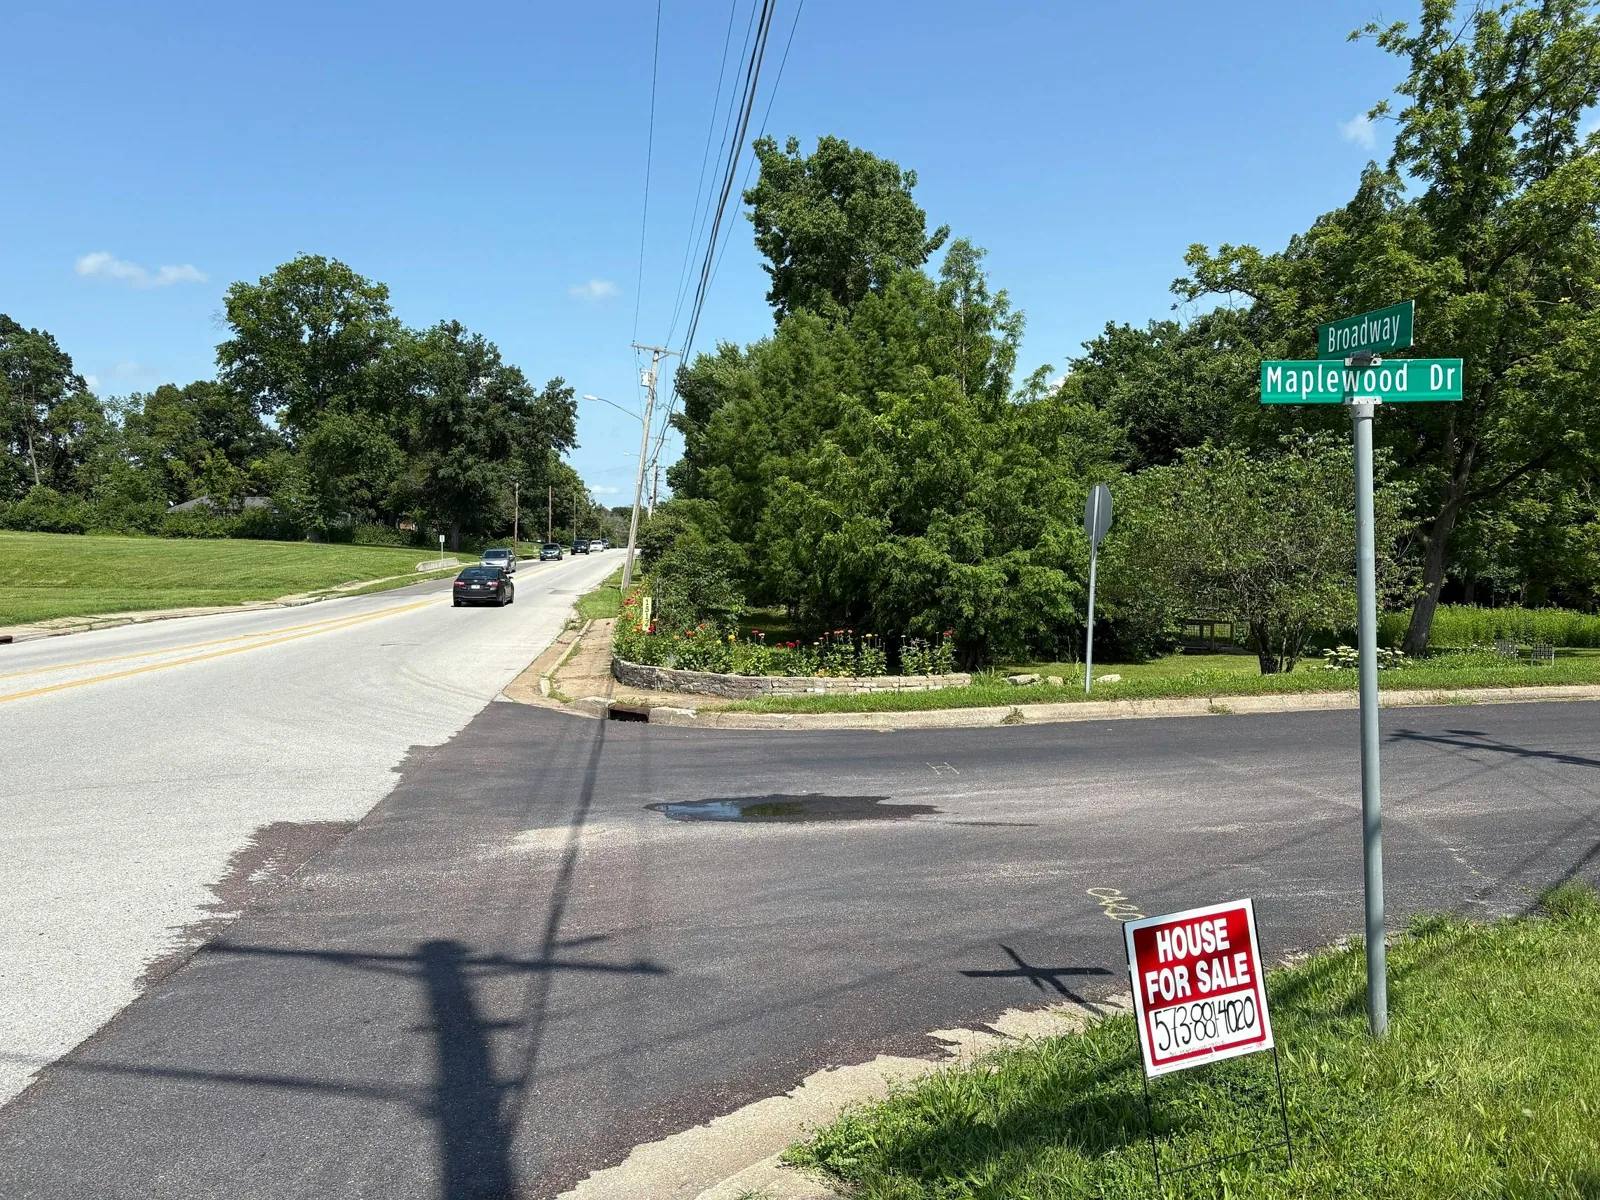
Spring rain and hail potential make dated roof photos useful along West Broadway, especially at drains, seams, and perimeter details. The corridor’s western segment serves nearby residential and commercial properties, provides access to retail and other businesses, and links southwest Columbia with Downtown. We confirm the individual property and roof zone before setting a repair boundary. A corridor name does not define the installed system or condition; the inspection records visible details and access limits on the actual building. That gives the owner a basis for comparing a local repair with a broader renewal scope.
What should a West Broadway inspection identify?
Define the building, responsible contact, authorized roof zone, and question the inspection must answer. A corridor may include separate owners, tenants, and building layouts, so the street name alone is not a reliable work-order label. A documented inspection records the actual roof assembly where it can be confirmed and pairs close photographs with wider context. We note drains, curbs, walls, seams, and penetrations, then identify which areas could not be reached. That distinction matters when a report will support repairs, capital planning, or a claim review. A street-level location helps orient the visit; the owner’s building drawings and field survey define the roof area and repair quantities. A project estimate should use the measured work area and stated exclusions, not an assumed scope based on the corridor’s length or commercial character.
Related Roofing Work
More commercial roofing work connected to West Broadway Corridor in Columbia, MO.
How should a property contact define operating limits?
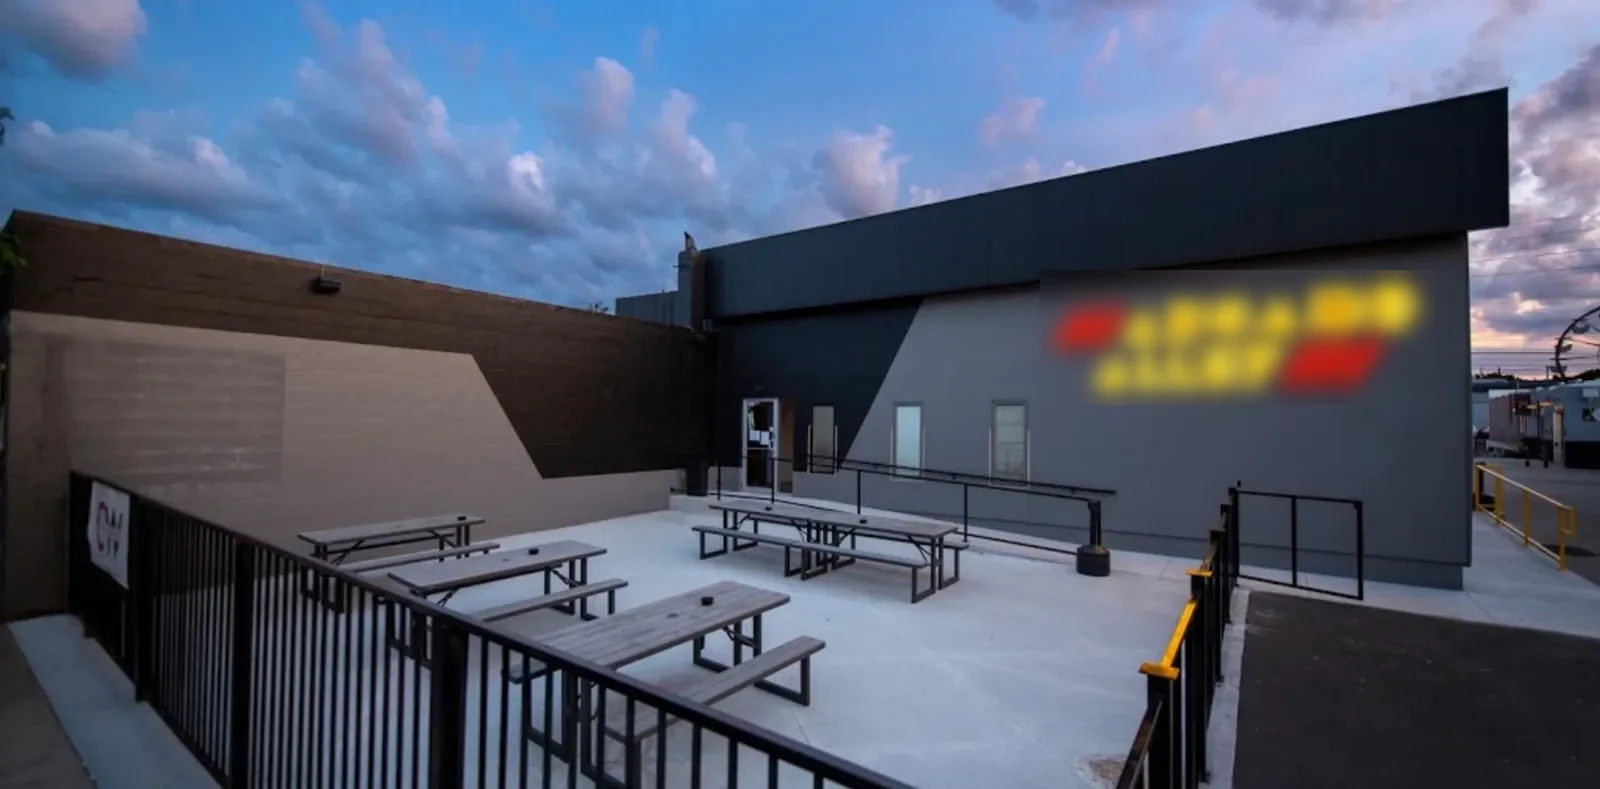
Roofing over an occupied commercial property needs careful coordination because the owner must define the affected spaces, access restrictions, and protection requirements. The property contact identifies the spaces and systems that need protection during the work. The contact identifies operational constraints and approves the work window; the scope names the roof zone, opening limit, temporary cover, and close-in check. For a leak, we trace the reported interior location to nearby roof transitions without assuming the water entered directly above the stain. When a repair requires opening the assembly, we specify how the area stays weather-tight between shifts. Occupied-facility phasing helps separate daily work areas and track when each one is closed. A time-sensitive roof response can stabilize an exposed area, while follow-up inspection still establishes the durable repair boundary.
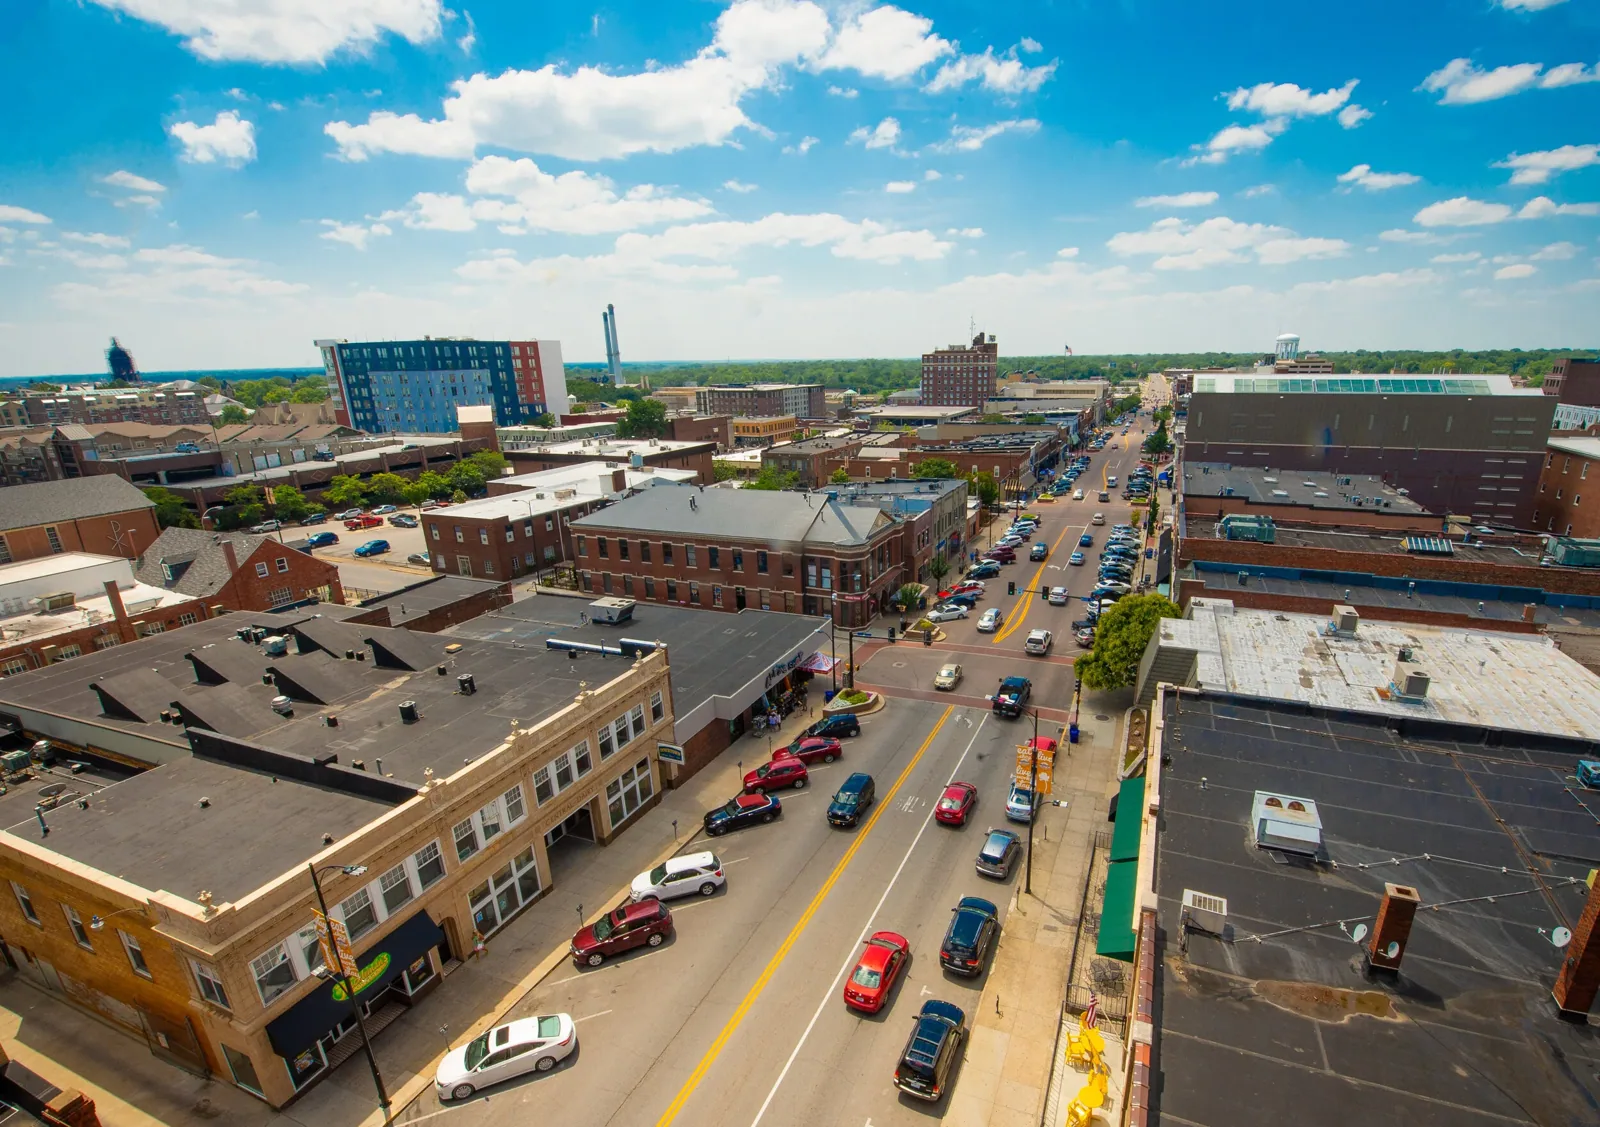
Multi-tenant properties along a commercial street can have shared walls, separate roof sections, and service penetrations maintained by different trades. Before repair, we trace the water path across each transition and identify the surface that can accept a compatible tie-in. If the leak appears near a demising wall or a change in roof height, the written scope should state which side and roof zone are included. Broadway connects multiple parts of Columbia, while each property still needs its own roof-condition record. That keeps a finding at one storefront or office from being carried over to another building simply because both use the same street name.
When more than one trade uses the roof, coordination belongs in the repair detail. A roofer can restore flashing around a curb, but equipment disconnection or servicing should be assigned to the party authorized to perform it. We mark the curb, define the roofing work, and document the handoff after the trade completes its task. The same approach applies to drains, conduit, and wall-mounted supports. A clear division keeps the scope complete without absorbing work that belongs to another contractor.
Which weather exposures should be documented?
Columbia's wettest season is spring, when the region is more likely to experience strong thunderstorms with large hail and tornadoes. Summer brings hot days and localized downpours, while later-season severe weather more often produces damaging winds. Winter freeze-thaw cycles and seasonal snow add a separate set of checks. Those patterns help schedule inspections of drains, edges, seams, and penetrations, and they make pre-event and post-event photographs valuable. A field inspection records visible conditions on the building before repair is proposed. We record the event date provided by the owner, the roof conditions observed, and whether the evidence supports a repair or needs more investigation. A hail assessment should distinguish impact marks from existing wear; a drainage review should identify standing water and outlet conditions rather than attributing a leak to rainfall alone.
When is investigation worth adding to the scope?
Testing is useful when it answers a question that changes the work: whether moisture extends beyond a visible opening, whether insulation is affected, or whether a repair can tie into sound material. An infrared scan can flag thermal patterns, but suspect areas need confirmation before wet insulation or deck damage is included in the scope. Infrared moisture survey work is one tool in that process. A bounded seam or flashing failure may support a local repair. Repeated leaks, multiple separated defects, or widespread material breakdown may call for assembly review and comparison of repair, recover, coating, or replacement. We describe the limits and assumptions for each option. Columbia's 2024 commercial building-code package includes provisions for existing buildings and energy conservation, so the project's design and review authority determine alteration requirements. An inspection can document existing conditions and access, not decide compliance for an unfinalized project. Scope can also shift with material lead time, permitted access, weather windows, temporary protection, and the number of separate areas that can be worked safely at once. We list those dependencies before mobilization, then record any field condition that changes the sequence. That gives facilities staff a clear explanation for the schedule and a place to compare the completed work with the approved scope.
For an occupied building, identify the facilities contact, roof access, rooms below, and any equipment or operating limit before mobilization. A report should name the exact structure and roof zone so a finding does not migrate across facilities with different operating requirements.
How can corridor roof histories stay distinct?
West Broadway brings varied commercial properties into a common corridor, but each owner needs a building-level roof file. A multi-tenant building may have separate maintenance responsibilities for the membrane, rooftop equipment, and interior finishes. We note the reported leak, inspect the roof area that can be reached, and distinguish visible defects from suspected moisture that needs confirmation. The Broadway Business Park and the Central City area offer nearby geographic references; their individual roof findings stay separate. At closeout, the record should identify the material installed, how far the repair extends, any transition excluded from the work, and what would trigger a return visit. That makes a corridor-wide portfolio easier to manage without turning one storefront’s condition into a claim about neighboring roofs.
Commercial Roofing Questions
What changes when a Broadway property has more than one tenant?
Access, deliveries, and protection below the roof need an agreed sequence. We identify the repair zone and daily close-in point, then coordinate the work window with the owner or manager responsible for the building.
What determines which roofing system is installed?
Building records or observable roof details establish the system. We confirm membrane, metal, or built-up construction only when the evidence supports the identification.
How should a leak at a shared wall be investigated?
We inspect the roof transition, wall flashing, drainage direction, and nearby penetrations, then compare them with the interior report. The scope names the side and zone included so ownership boundaries remain clear.
What should a repair proposal separate?
List confirmed repair work, any testing, temporary protection, access or staging assumptions, and excluded areas as distinct items. That lets the owner compare proposals on the same boundary and schedule.