Commercial Roofing in Central City, Columbia, MO
A dated roof-zone record helps separate what a Columbia spring storm changed from movement that had already built through winter. In Central City, commercial, industrial, and residential buildings sit within a compact area bounded by Stadium Boulevard, Old 63, and Business Loop 70. Infill and reuse make it important to identify the building and zone actually under review. We document the installed assembly when field details support the identification, then trace drainage, edge, and penetration conditions to a clear repair boundary. A photo record should show both the defect and the surrounding roof so the next reviewer can find the same point.
How should a Central City roof review be scoped?
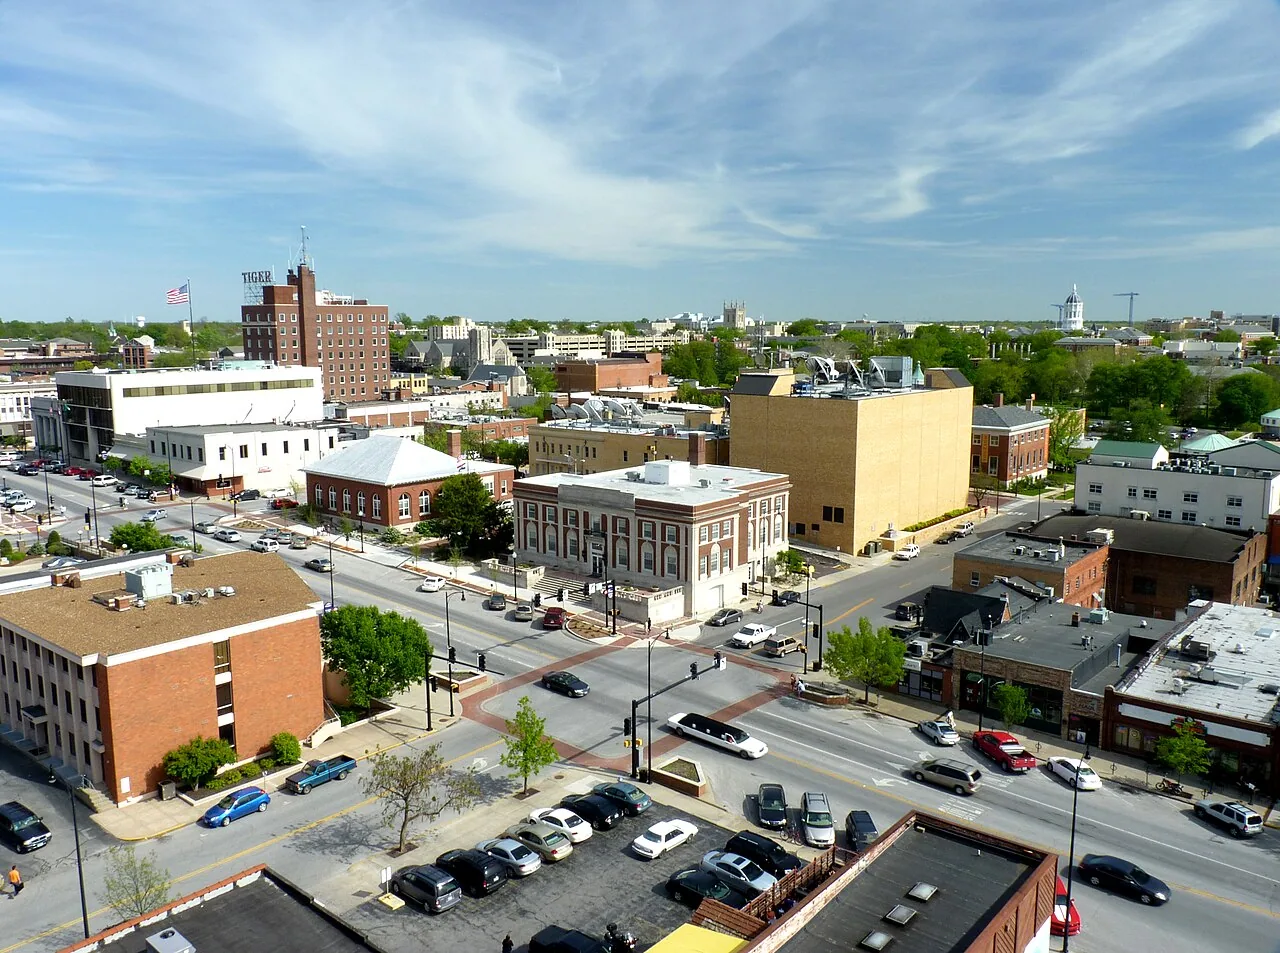
Start with the street-facing property identifier, the roof area under review, the person authorizing access, and the purpose of the visit. Downtown Columbia includes commercial, industrial, and residential uses, while nearby blocks continue to change through infill and redevelopment. That mix makes it important to verify current occupancy and operating needs with the owner instead of assuming them from a map or district label. A commercial roof inspection records the membrane or metal system only when field details support the identification, then maps seams, drains, edges, curbs, and prior repairs to a clear zone reference. The report also names areas not entered or details concealed from view, so a proposal does not imply that an entire multi-level property was examined when access covered only part of it.
Related Roofing Work
More commercial roofing work connected to Central City in Columbia, MO.
What does occupied work need to include?
Work over occupied rooms or utility functions needs a defined access and protection plan. The facilities contact identifies work windows, spaces below, sensitive equipment if applicable, and controls for staging or roof entry. The owner confirms building-specific constraints before the work window is set. If removal exposes insulation or deck, the daily scope should define how much area can be opened and how it will be protected before work stops. For repair, mark the boundary and test the tie-in before materials arrive. For replacement, sequence tear-off, temporary dry-in, installation, and close-in checks so the building remains protected during the transition. Occupied-building phasing and equipment-curb coordination can support the project, but the facility's own safety and operating rules control access. We record who approved the route and what areas were included.
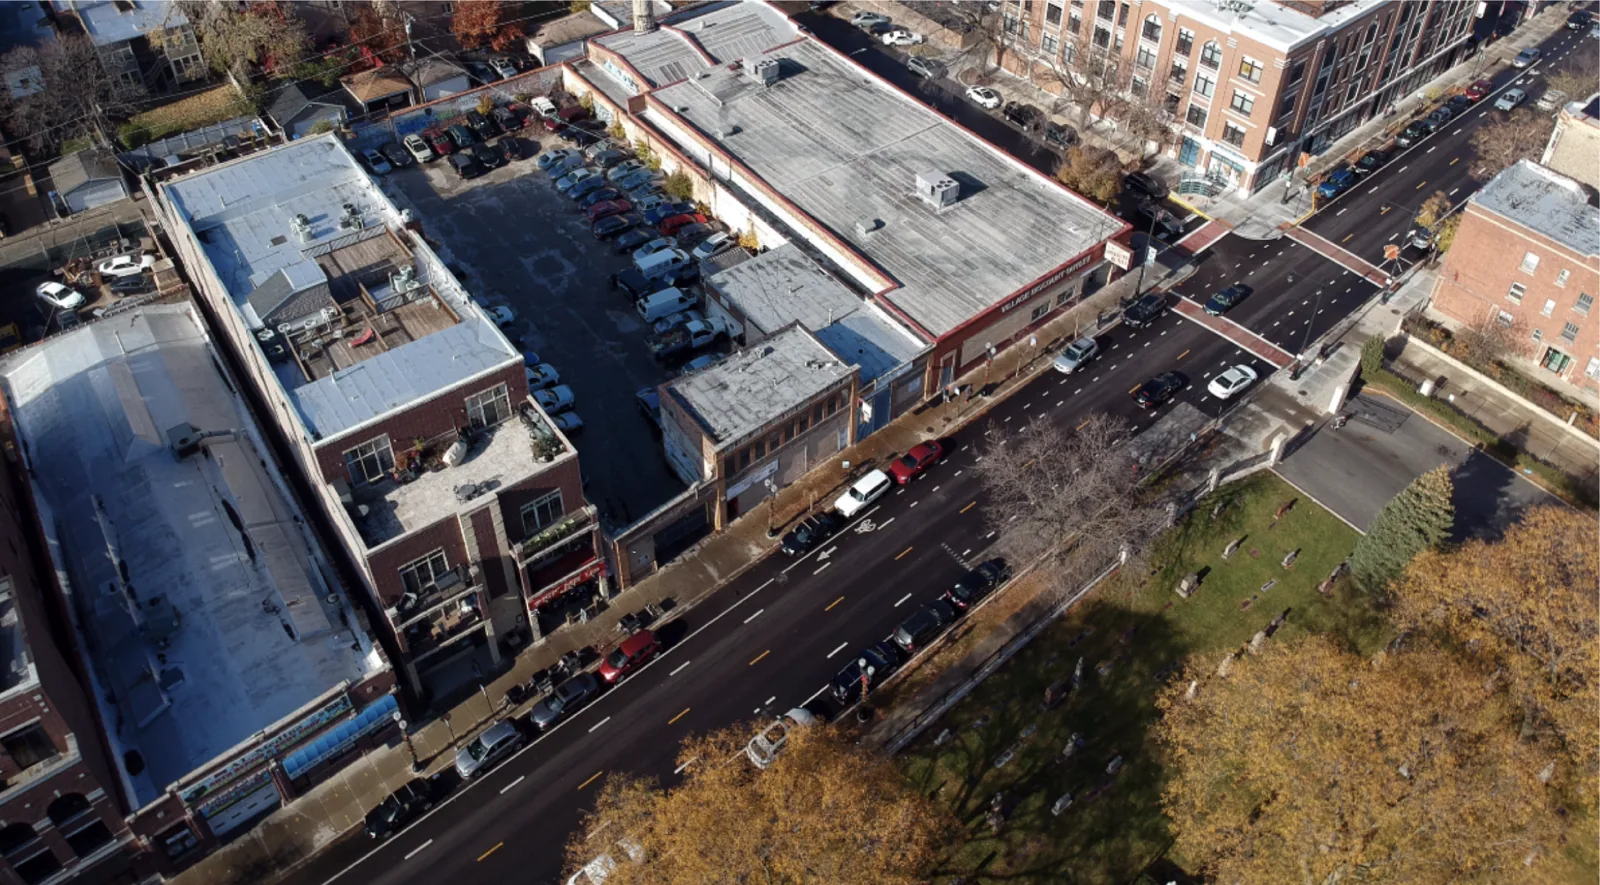
In a compact urban property, the roof boundary may cross an addition, a party wall, or a transition between a low-slope section and a sloped edge. We photograph both the defect and enough surrounding roof to locate the tie-in, then note whether a drain, parapet, curb, or change in height sits within the same work zone. That record is useful when a building is under renovation or when maintenance responsibility changes. Downtown combines commercial, industrial, and residential uses, with higher-density mixed-use development in established and transitioning blocks. Roof age and condition still come from building records and field inspection. A current field record keeps those decisions attached to the roof that was actually inspected.
Central City roof planning also benefits from a clear split between what is known and what still needs a closer look. A visible open lap can support a defined repair, while a stain with no confirmed entry point may call for tracing or a test opening first. We record each step by location, including temporary protection and the condition at close-in. That level of detail helps a property owner compare a new estimate with earlier work even when several tenants or maintenance contacts share the same address.
In a Central City renovation, existing roof layers and drainage details should be checked before new work is tied in. A small patch that closes one leak may still leave a separate transition or drain issue open. We identify each condition by zone, then distinguish the confirmed repair from any testing or design review that remains. This keeps the scope useful to the property owner and the team coordinating interior improvements.
Which Columbia exposures belong in the file?
Columbia winters include recurring freeze and thaw conditions, and seasonal snowfall can load the roof and test drainage paths. Spring is the wettest season and brings the region's stronger chance of supercell thunderstorms with large hail and tornadoes. Summer combines heat with localized heavy rainfall; damaging winds become a larger severe-weather concern later in the season. A roof inspection can use those patterns to schedule attention at roof transitions, drains, edges, and penetrations, particularly after a dated event. It should not mark a facility damaged simply because severe weather occurred in the region. Preventive maintenance records the condition before and after seasonal stress, while storm-response documentation ties a reported event to visible building evidence. Where the roof history is incomplete, the report says so and identifies what a follow-up visit could establish.
When does the evidence favor repair or replacement?
A localized repair may be appropriate when the failed detail is clear, adjacent material is sound, and the water path can be contained within a defined area. Widespread seam or flashing concerns, recurring moisture, compromised insulation, or an aging assembly may call for testing and a broader comparison. We outline patch, recover, coating, or replacement options only when the existing assembly supports them. The decision weighs roof condition, attachment, drainage, insulation, penetrations, edge metal, phasing, and the cost of protecting occupied operations during work. TPO or other membrane systems should be compared with the system already present and the project requirements, not selected by label alone. Columbia applies its 2024 codes to commercial construction and existing-building review, with energy requirements considered in the project review. A proposed alteration needs design review appropriate to its scope; an inspection identifies field conditions and does not substitute for that code determination.
An inspection should use the building’s asset name and a roof-zone reference that maintenance staff can find later. Large properties may include additions, penthouses, or multiple access points, so identify the portion actually viewed. Keep room reports, roof photographs, and access limits linked to the same structure.
How can one building inform the next inspection?
A portfolio in the Central City may cross several streets, uses, or ownership boundaries. Keep the building identifier with each roof-zone photograph, then link the finding to its repair ticket and next review date. When a storefront changes use or an upper floor is renovated, verify that the roof access and interior reference still match the current property record. The Downtown District and Business Loop 70 are nearby Columbia areas, but their roofs require separate inspections and maintenance histories. Keep every inspection tied to its building and roof zone so one property’s condition is not carried over to another. Before closeout, state which transitions were repaired, what remained outside the approved scope, and what evidence should prompt another visit.
Commercial Roofing Questions
Does a Central City roof need a full replacement because the building is being renovated?
Renovation alone does not establish the roof’s condition. We document the existing assembly, moisture evidence, attachment, drainage, and tie-in points, then compare repair, recover, and replacement against the planned work and applicable review.
How do you inspect a roof with several additions?
We map each addition and transition to a roof-zone reference, photograph seams and changes in height, and mark portions that were inaccessible. The report keeps each finding attached to the section actually inspected.
Can a leak inside a mixed-use building come from another roof area?
Yes. Water can travel along insulation, deck, or framing before appearing indoors. We trace likely paths through nearby drains, walls, curbs, and penetrations, then state whether a test is needed to confirm the source.
What belongs in the repair closeout?
Keep the dated before-and-after photos, material and repair boundary, excluded areas, any open question, and the recommended follow-up point with the building record. That gives the next reviewer a usable comparison.