
Self-Storage Roofing in Columbia, MO
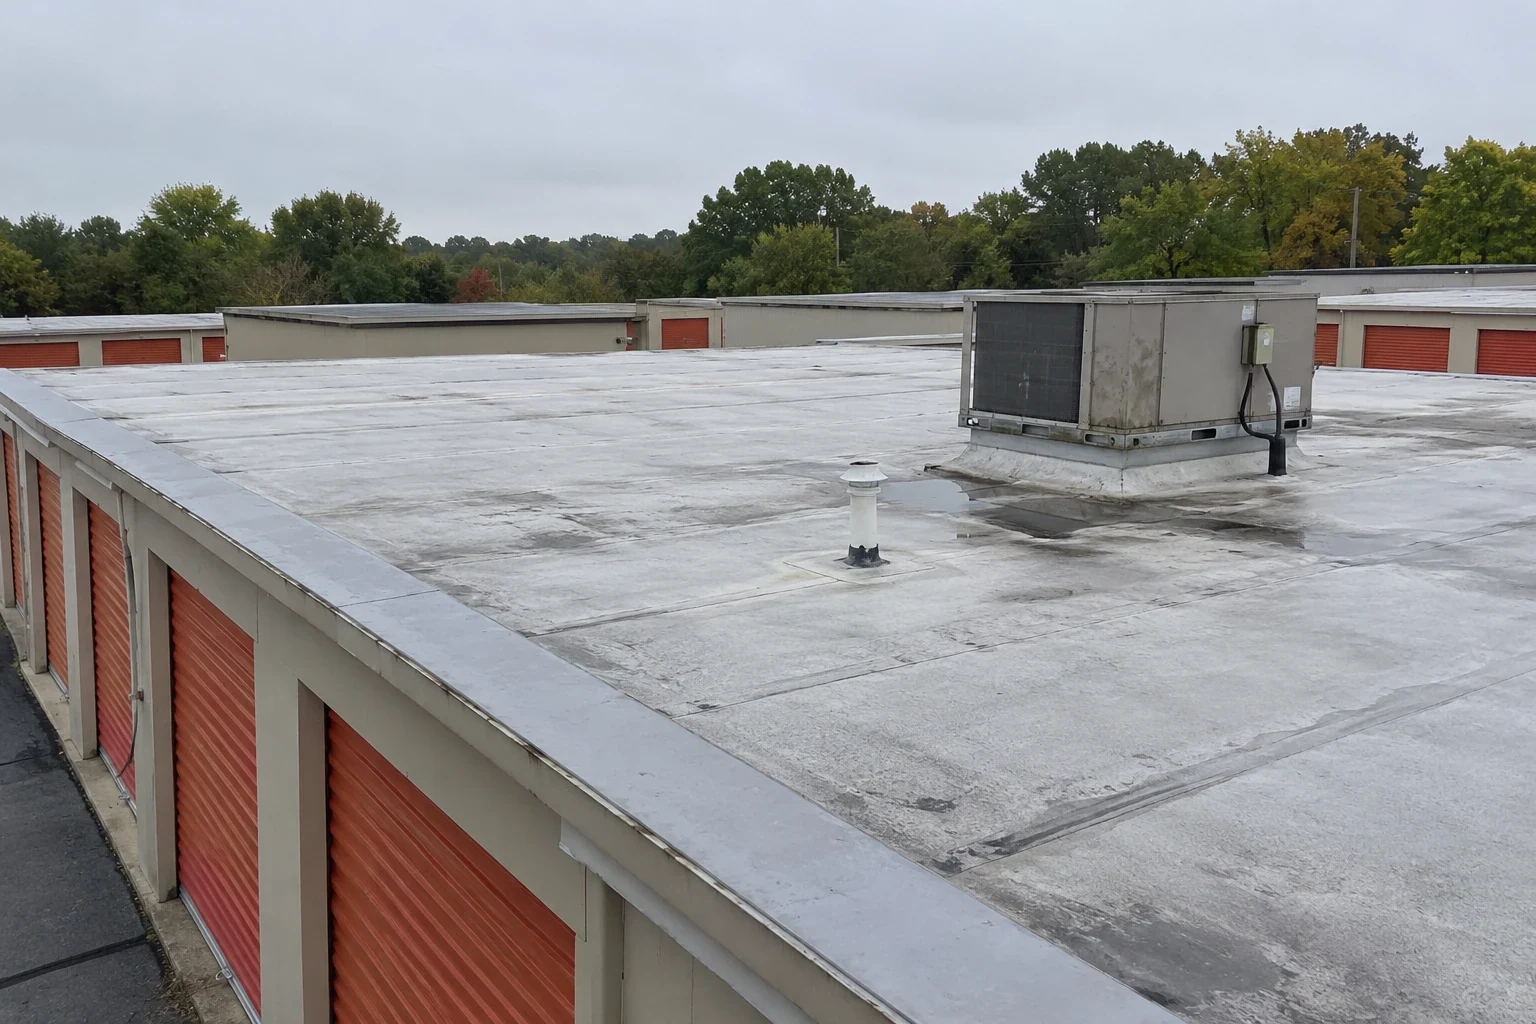
A storage roof has to protect many separate units while keeping customer access predictable. Columbia’s District includes a mix of civic, residential, business, and performance uses across its downtown blocks; Boonville’s planning department publishes zoning and city-limit maps and an access-management manual. The District and Boonville provide different municipal context, while Broadway Business Park is a Columbia commercial area with multiple office and service-business lots. The inspection records the actual storage roof and defines a repair boundary before work is proposed.
How can roofing work protect customer access?
Storage operations depend on customers reaching their units, staff moving through drive aisles, and service vehicles getting to doors and equipment. The site manager identifies active access routes, gate hours, loading areas, and units below the planned roof zone. We then mark material staging, lift locations, debris control, and any temporary restriction before the shift starts. Work can proceed by roof area where the assembly and weather allow a safe tie-in, with daily notes recording the section completed and the route returned to service. Phased work on an active property can help coordinate access and close-in points. If rain or wind changes the plan, the manager should receive the revised boundary before the crew moves to another bay. We record a unit that could not be reached rather than treating it as inspected. That gives staff a clear status when a customer calls later about a leak or a temporary access change.
Related Roofing Work
More commercial roofing work connected to Self-Storage Roofing in Columbia, MO.
What should be checked across a long roof run?
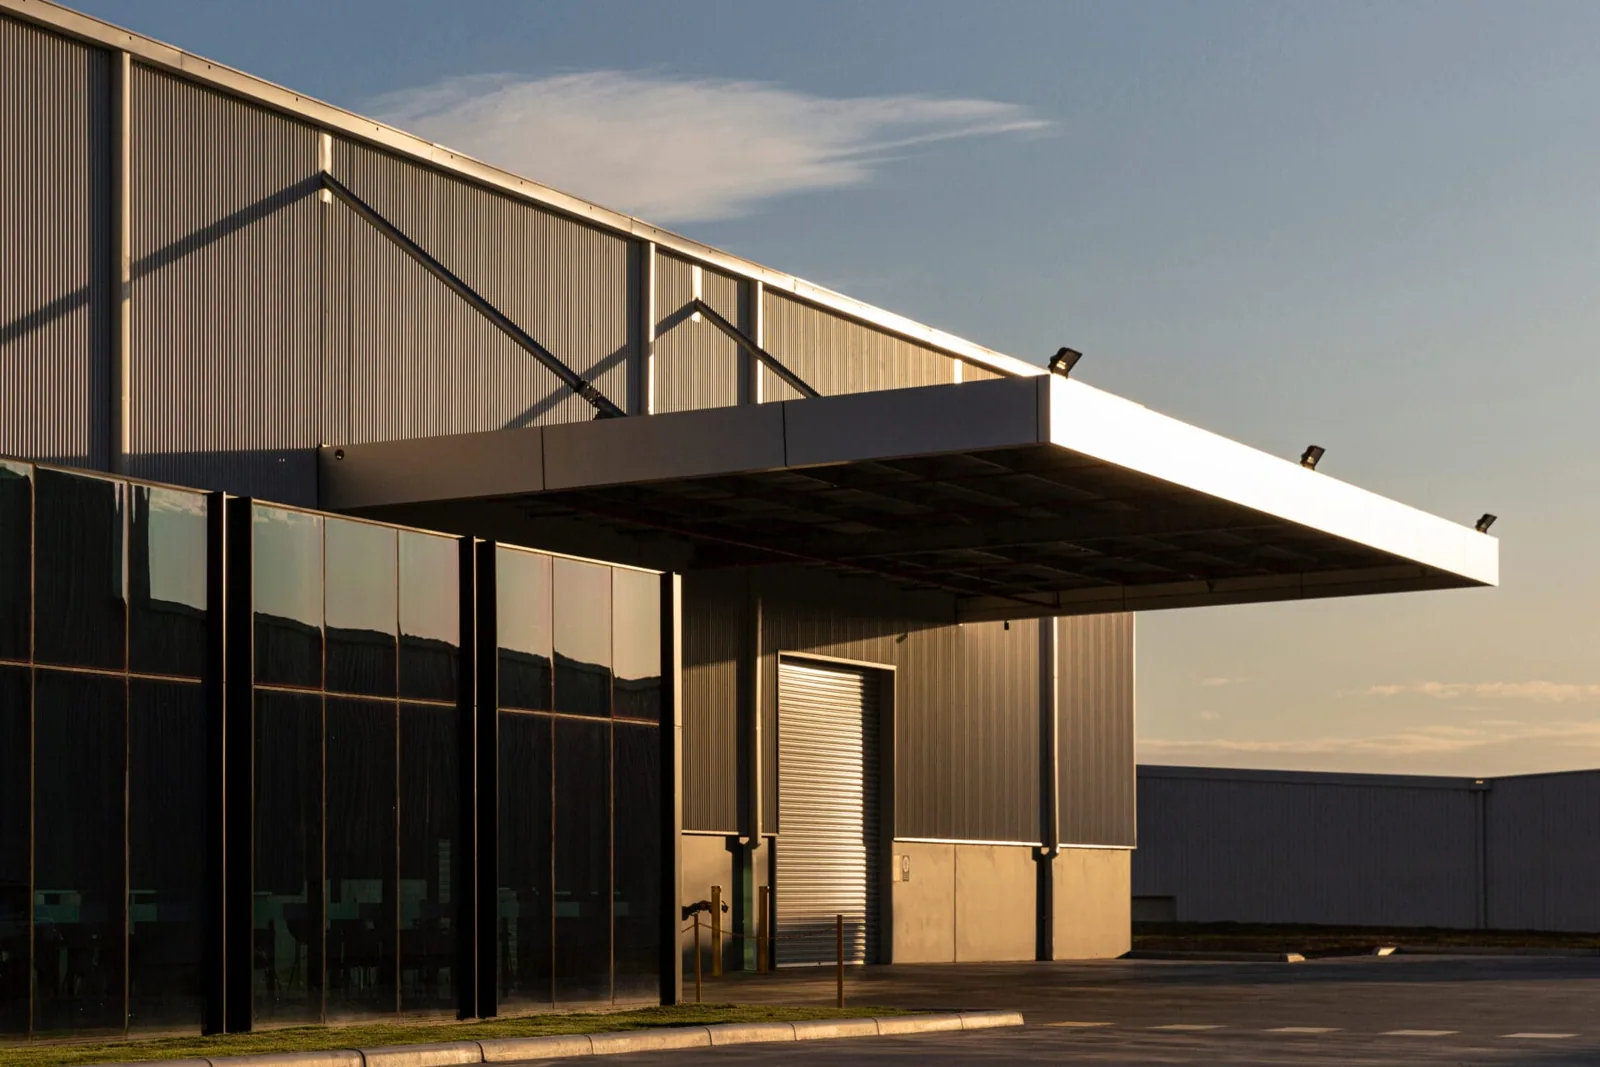
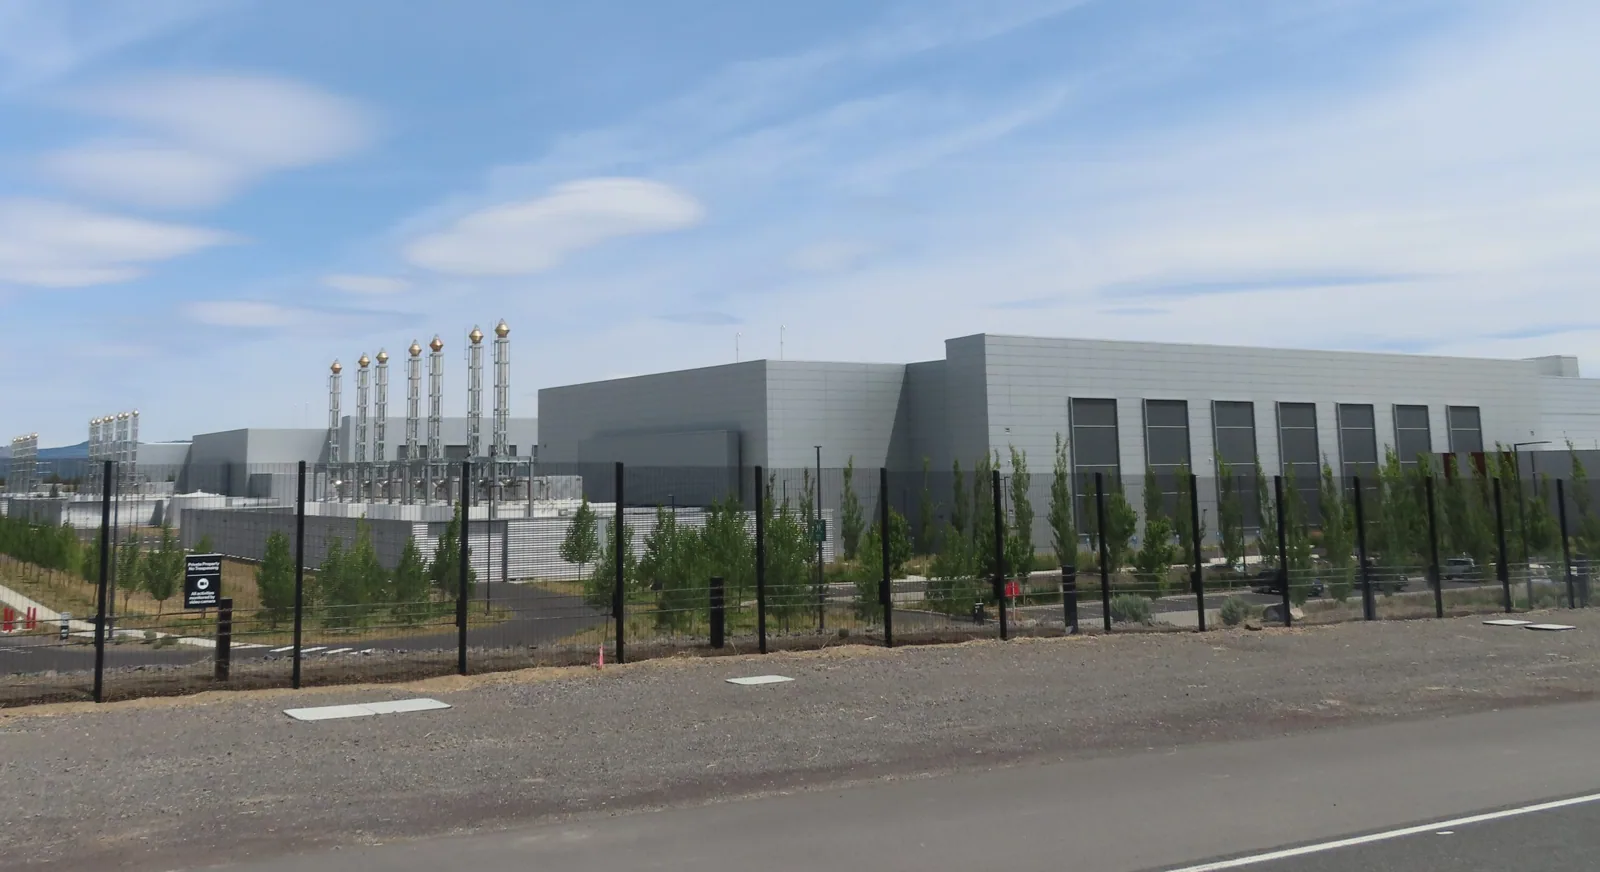
Long runs of membrane or metal can have different conditions at field seams, end laps, roof edges, curbs, and penetrations. We trace the run by grid or building section and compare the reported unit with the likely water path. A stain may appear several bays away from an opening, particularly where insulation or deck flutes carry moisture. The inspection should check for open seams, loose edge metal, punctures, ponding, and signs of repeated patching. A photo-based inspection record can show the close detail and a wider roof reference, with tested and untested areas labeled separately. For a metal roof, fasteners and panel movement require a different repair approach than a membrane lap. A warehouse has other loading and inventory coordination questions; warehouse roof planning addresses that building profile without assuming the same layout. The report should identify what each observed condition supports, not treat an entire roof as uniform because it shares one address.
How does Columbia weather affect service timing?
Columbia records around 102 winter days each year when overnight lows reach freezing or below, and normal seasonal snowfall is about 16.5 inches. Those repeated temperature changes can stress seams and flashing; melting snow can reveal a low spot or outlet that needs review. Spring is the wettest season and more likely to produce severe storms with large hail or tornadoes. Summer can bring localized heavy rainfall, followed later by damaging winds as the dominant severe-weather threat. A forecast is a scheduling input, not a roof inspection. We document displaced metal, punctures, open laps, wet insulation, or blocked drainage only when found. Drainage inspection and repair can address an outlet issue, while a leak at a seam or curb needs its own correction. If a storm interrupts an open work area, the Diligence Notes should state how it was protected and what must be checked before work resumes.
When should the owner compare a larger scope?
A localized puncture or failed flashing may be repairable when the adjacent membrane and insulation remain suitable. Repeat reports in separate rows, wet material across several sections, or widespread seam failure can change the decision. We map each finding and show the area included in a repair, recover, or replacement option. A defined roof repair can address a confirmed defect; a broader proposal should state removal depth, replacement materials, tie-ins, and weather protection. A roof coating is not a default answer for a storage facility: the existing membrane, surface condition, drainage, and compatibility need evaluation before it is included. Coating restoration may be considered only when the system and substrate support it. Columbia’s 2024 building, existing-building, and energy-code provisions apply according to the submitted work, so an assembly alteration should be checked for that project. The estimate should distinguish known work from concealed conditions and explain how added repairs will be documented if removal exposes a different condition.
Several leaks in one building can come from a single drainage path, while reports in separate buildings may indicate different assemblies or repair histories. We label each condition by roof and zone before recommending a common scope. A broad comparison is more useful when repeated wet insulation, failed seams, or unstable perimeter details appear in multiple locations. Keep the immediate repair separate from areas that need an exploratory opening. That distinction lets the owner plan around occupied units and customer access while preserving a clear record of why one building is addressed first and another remains on a monitored schedule.
What should the facility keep after a roof visit?
Use a roof plan that labels each building, row, and drainage area, then attach inspection photographs, work orders, materials, and completion dates to those identifiers. Keep reports from different bays separate even when they share a service address. Note whether a unit was accessible, whether an interior check was completed, and which roof area needs follow-up. A temporary repair should include a return date or condition that triggers another visit. Preventive maintenance visits can compare known seams, drains, and repair points over time. If the property includes office or retail space, the roof record should distinguish those structures from storage rows; retail roof planning considers tenant boundaries and customer routes. Keep proposal, authorization, and closeout images in order. That record helps the manager compare a new leak call with the location and limits of prior work rather than repeating the same inspection without context. Add notes when a tenant report is still open, when temporary protection remains, or when another trade changed an adjacent roof detail.
Map roof findings to the building number and storage-unit row below, then keep the unit report separate from the diagnosis. The record should note which access lanes, gates, or customer routes were affected by staging and when they were restored. Include images of the roof detail, its surrounding zone, and any interior evidence the site contact supplied. Where water reached stored goods, preserve the report date and the affected location without treating that loss as proof of the roof opening. A later inspection can compare the same drain, seam, or edge after rain and show whether the condition changed.
Commercial Roofing Questions
Can customers keep using their units during roof replacement?
The site manager identifies which rows and drive aisles need to remain open. We plan staging and work zones around those routes, then record any temporary restriction and the point when the area is returned to service.
Why might water appear several units away from a roof opening?
Water can travel along a seam, deck flute, insulation interface, or framing before it reaches the interior. We compare the unit report with the roof layout and document the path supported by inspection or testing.
When is a roof coating suitable for a storage building?
The membrane, surface preparation, drainage, and existing repairs need review before coating is considered. If the substrate or seams are unsuitable, another repair or replacement scope should be compared instead.
What records help with recurring unit leak reports?
Keep each report tied to a building, row, date, and roof zone. Add photographs and the completed work boundary, then mark areas that were inaccessible or not tested so a later visit can pick up the open question.