
Commercial Roofing in the Clark Lane Corridor, Columbia, MO
Freeze-thaw movement and spring rain give owners a reason to compare roof details at the same points over time. Clark Lane’s northeast Columbia area is intended for neighborhood-serving commercial and office uses, at a smaller scale than Route Z’s regional corridor. A roof review starts with the actual parcel, its contact, and the requested zone, not an assumed building use. We inspect seams, drains, wall transitions, curbs, and prior repairs, then note what can be repaired directly and what needs testing. The report keeps each observation attached to the property rather than treating a nearby commercial node as one shared roof condition.
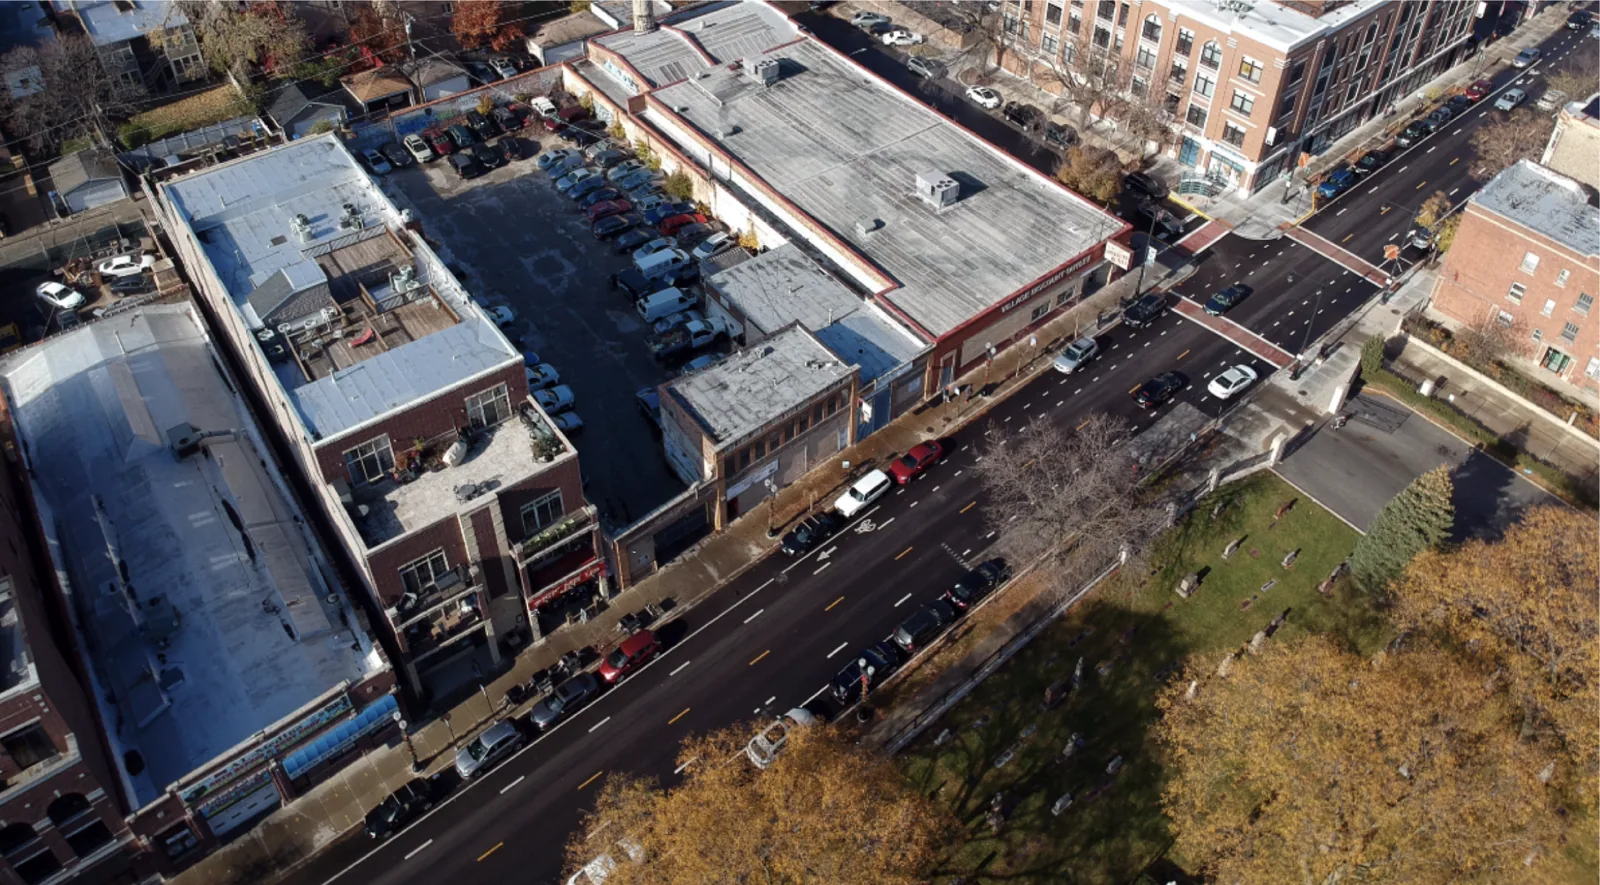
How do you keep a corridor finding tied to one roof?
Use the property name, roof-zone reference, inspection date, and access limits on every photo and work note. Offices and neighborhood businesses near major roads may share a corridor while keeping separate roofs, owners, and maintenance histories. A roof inspection pairs close detail photos with a wider view and records the condition of seams, drains, edge metal, penetrations, and prior repairs. We distinguish observed failure from suspected concealed moisture and state whether a test is needed before the repair area expands. When a building stays open, the owner confirms the hours, delivery path, and interior protection requirements. Those details affect staging and sequencing, but they do not change the inspection boundary unless the scope is revised in writing.
Related Roofing Work
More commercial roofing work connected to Clark Lane Corridor in Columbia, MO.
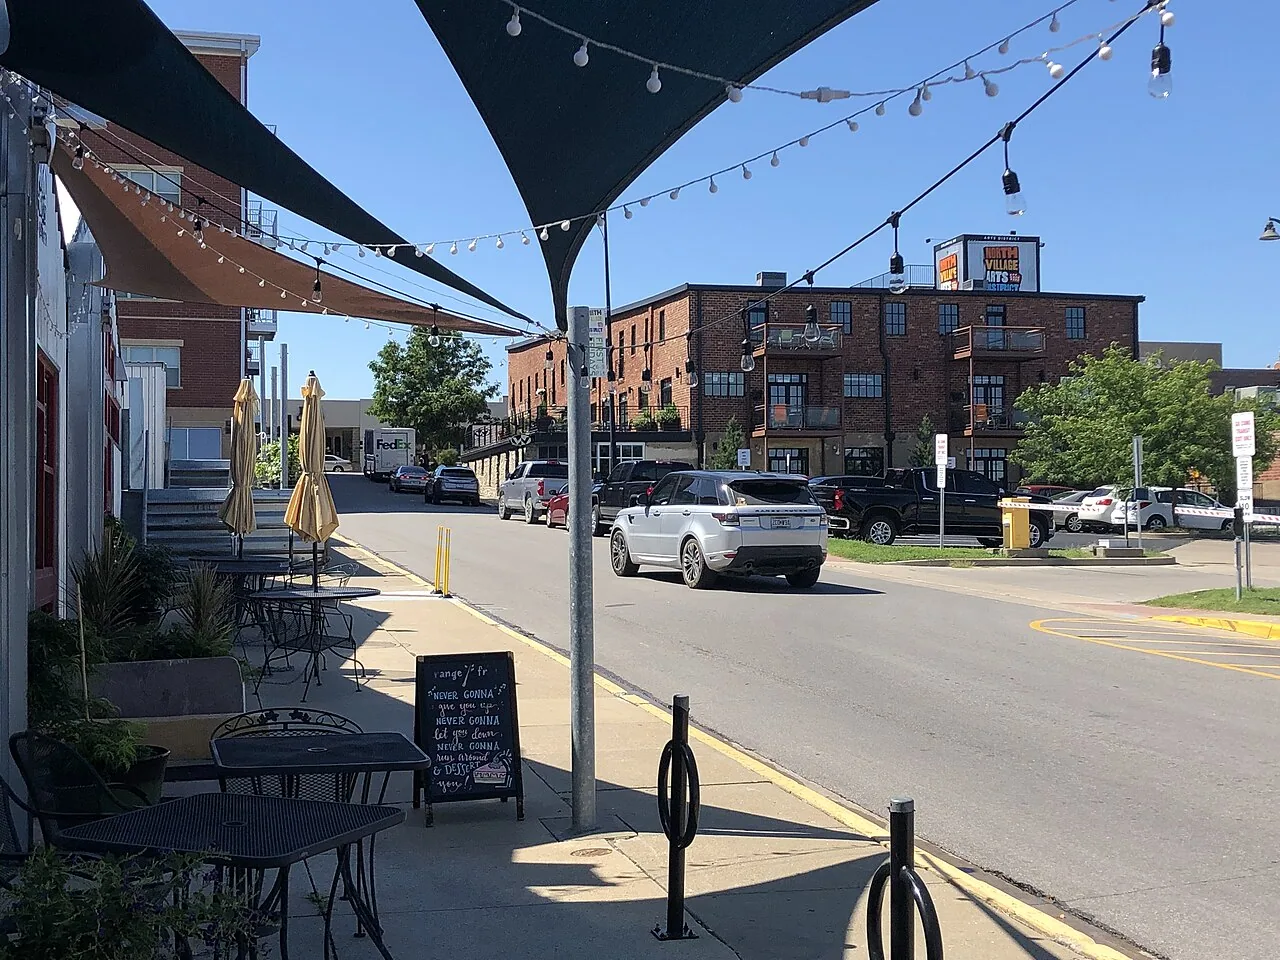
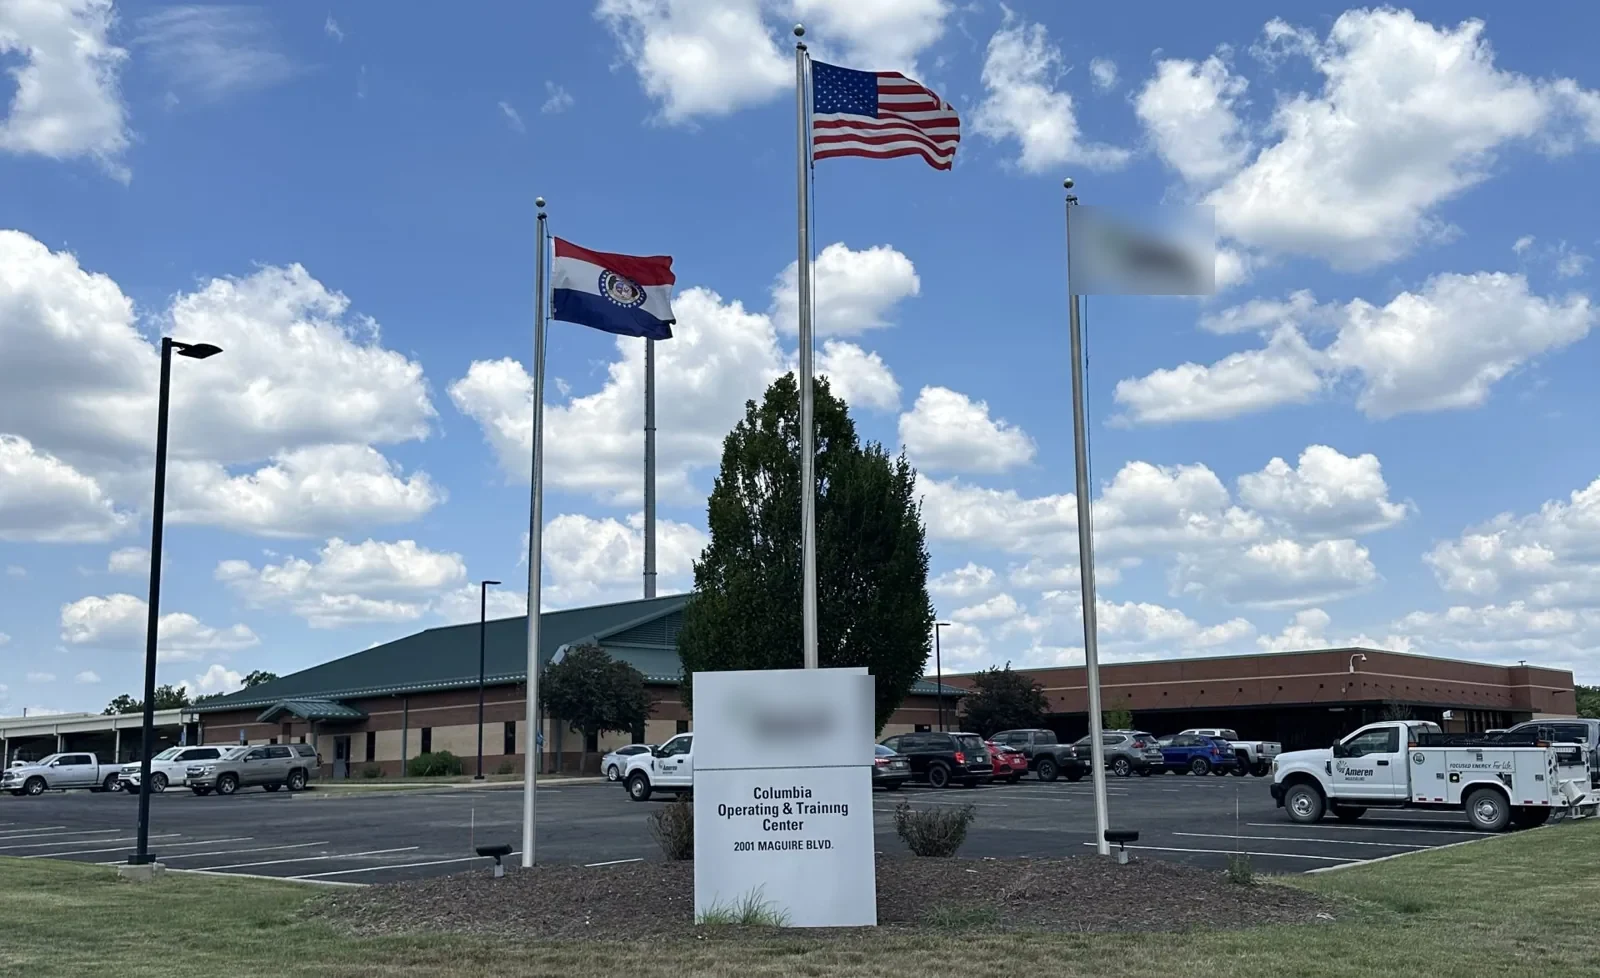
Which details deserve a closer look?
Inspect the installed roof surface and its interfaces: seams or panel laps, wall flashings, drains, curbs, pipes, skylights, edge metal, and previous repair areas. Photograph the location in context and capture detail views of any open seam, puncture, displaced trim, ponding, debris, or visible deterioration. A building’s stated use does not identify every roof penetration or service connection that will affect the scope. Confirm installed units and service access with the facilities contact. A curb and penetration review can document the actual transition, while a drainage check can note outlet condition and water evidence. If an interior leak is reported, record the date and room or building area; compare it with roof observations without assuming a direct path. State which portions could not be inspected and what additional test may be required. That level of specificity separates a confirmed roof defect from an open diagnostic question and keeps the record tied to the property inspected.
A small commercial building can have a modest roof footprint and still involve several interfaces: a parapet at one side, a mechanical curb, a drain, and a wall transition to an addition. We inspect each connection that sits within the requested zone and record which one relates to the reported symptom. A patch is useful only if the surrounding material accepts a compatible tie-in. If the issue follows multiple seams or appears in more than one area, we separate confirmed repairs from investigation so the owner can decide whether to add testing. No corridor designation can answer that question without a look at the roof.
Neighborhood-serving properties can have compact roof plans, yet a drain or wall transition may control a recurring leak. We follow the water path from the reported interior location, inspect the closest roof details, and mark the boundary where sound material supports a repair. If the evidence stops short of the source, the report states what a test opening or moisture survey could establish. The owner can then choose whether to investigate before authorizing a broader repair. This keeps the recommendation proportional to evidence from the building, rather than the scale suggested by a land-use map.
After the repair, photograph the tie-in and nearby drainage details from the same angles used during inspection. If the next storm brings water to the same interior area, those images help determine whether the repair boundary held or whether a second path needs review. Keep that follow-up attached to the building and roof-zone record.
When should the owner schedule another look?
Columbia winters include repeated freezing minimums and seasonal snowfall. Columbia’s greatest rainfall typically arrives in spring, when convective systems may produce hail or tornado conditions. Hot weather and scattered downpours create a different inspection window, so dated photographs help compare actual roof conditions across the season. These citywide patterns help select a follow-up window; the inspection record connects them to visible conditions at the property. If a concern follows a storm, write down the date and building, inspect the areas identified by the contact, and photograph only the visible conditions. A hail inspection should distinguish observed impact from ordinary surface wear. A wind review should identify any lifted or displaced component and its location. After rainfall, a return visit can compare the same drain, seam, or transition with an earlier record. If part of the roof remains inaccessible, keep it as an open item instead of treating it as cleared. A dated sequence makes it easier for the facilities team to decide whether a repair worked or whether another area needs attention.
How should repair and replacement options be compared?
A localized repair can fit a contained defect when surrounding material is sound and the connection to existing roofing can be made with a compatible method. Define the preparation, materials, roof section, edge details, and exclusions. If repeated leaks, wet insulation, multiple patches, or a deck concern suggest a broader condition, document the evidence and identify testing before finalizing the scope. A repair proposal should distinguish confirmed work from investigation. A recover or replacement option should account for the installed layers, drainage, insulation, deck, flashing, edge conditions, and access for the building being considered. A property map does not provide roof measurements or project quantities. Columbia commercial work falls under the 2024 building, existing-building, and energy codes. Project designers determine which requirements apply to an alteration, and inspection records show the conditions they need to review. Retain the dated inspection, approved work limits, completion images, and the next check with the building's maintenance history. That gives staff a basis for comparing future proposals with findings attached to the inspected building and roof zone.
What should be arranged before commercial work begins?
Clark Lane’s commercial area serves nearby neighborhoods, while Route Z supports larger regional commercial activity. A portfolio that includes both Route Z and Conley Road should keep each property’s inspection, access details, and roof history separate. We identify the asset, map the roof sections, and distinguish a contained defect from a condition that calls for testing. Use dated photographs to connect repairs to observed conditions and note what remains outside the scope. That makes routine follow-up more useful when staff compare a drain, seam, or flashing point with its prior condition.
Commercial Roofing Questions
How do you confirm which Clark Lane property is included?
The owner identifies the building, roof zone, and access contact. We record the areas reached and keep findings tied to that property.
What should a small commercial roof inspection include?
Record the roof system when it can be identified, then inspect seams, penetrations, perimeter details, drainage, and prior repairs in the requested zone. Mark any area that could not be reached.
When does a patch stop being the right answer?
A patch may fit a single confirmed defect in sound surrounding material. Repeated leaks, widespread seam concerns, or suspected wet insulation can justify testing and a comparison of broader options.
How can repair work fit a business schedule?
Work hours, deliveries, entry, and any space below that needs protection are confirmed before we sequence the roof opening, temporary seal, and close-in check.