Aircraft Hangar Roofing in Columbia, MO
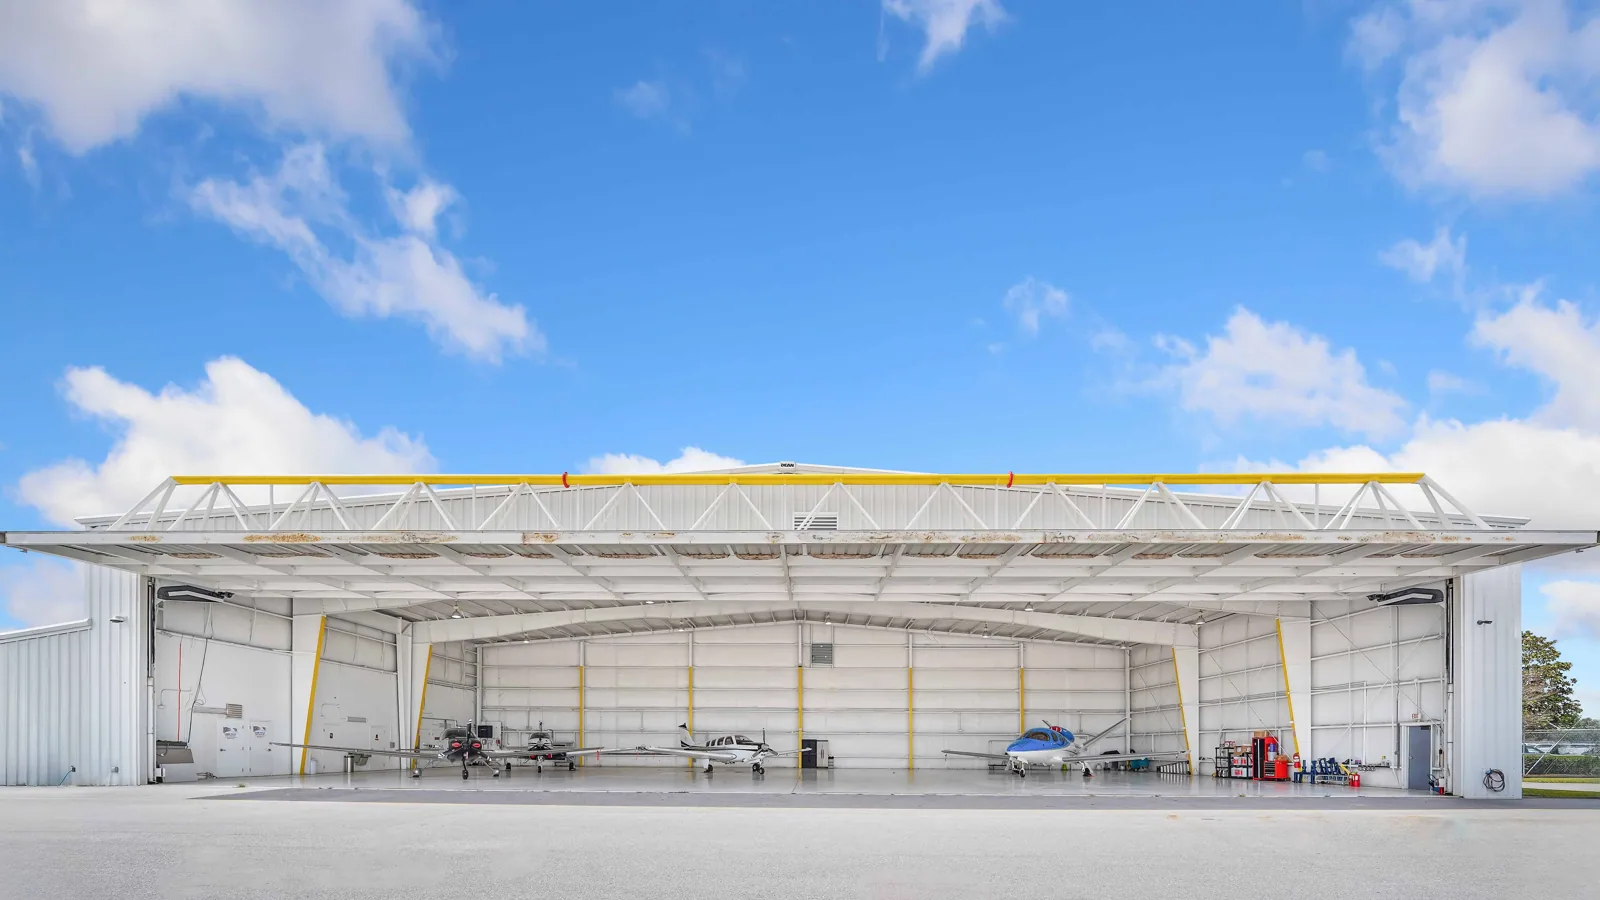
Fueling lanes and runway edges are not the roof inspection; the building envelope has to be checked on its own. In Columbia, MO, Columbia Regional Airport supports commercial airline service, general aviation, and on-site aircraft maintenance providers. Its airfield has two runways, one 7,400 feet long and one 5,500 feet long, with Jet A and 100LL fuel available. That aviation activity makes access, drainage, and roof transitions relevant parts of a facility review. We inspect each aircraft building for panel movement, open seams, flashing failures, drainage problems, and moisture evidence, then note any area that needs closer access. Within the region, the Missouri Guard’s Jefferson City Readiness Center 2 includes a hangar at Cooper Street; a state project there covers membrane replacement and a solar array. Hangar projects need a building-specific plan for the membrane, solar attachment, access, and operating requirements. Ashland, MO is part of the market context for aviation roof work.
How can roof work stay clear of aircraft movement?
The owner or airport contact identifies aircraft positions, tow routes, hangar-door clearance, fueling activity, and the areas where ladders or lifts can be placed. We use that information to locate staging and define a work zone before material arrives. If a hangar remains active, the daily plan should state which door or bay is affected, whether access below is restricted, and when the roof area can be returned to service. A lift or crane must not interfere with aircraft paths or door operation. Occupied-facility roof sequencing can map daily protection and tie-in points. Any maintenance provider working on an aircraft or overhead system needs its own coordination contact; the roofing crew does not move aircraft or disable building equipment. If weather interrupts removal, a temporary close-in detail and the return inspection should be documented. Those limits become part of the scope and schedule rather than informal assumptions made after staging begins.
Related Roofing Work
More commercial roofing work connected to Aircraft Hangar Roofing in Columbia, MO.
What should the inspection record across a large span?
A hangar roof may use metal panels, low-slope membrane, or a transition between systems, but the assembly must be confirmed in the field. We inspect panel laps, fasteners, clips, ridge and eave details, wall connections, curbs, and any daylight visible at a joint. On a membrane roof, we check seams, penetrations, edge securement, and drainage. Long structural spans can make access and safe inspection more involved; photographs should identify the bay and view direction so the next visit can return to the same detail. A documented roof inspection should distinguish visual observations from areas that need testing or cannot be accessed. If moisture testing would change the repair boundary, the report should identify where it is proposed and what information it is expected to provide. A military hangar roof scope may add installation-specific coordination, while a commercial aviation building still needs its own access plan and owner-defined operating limits.
Which weather details matter before opening the roof?
Columbia winters include recurring freeze-thaw conditions and seasonal snow, and spring is the region’s wettest period with greater likelihood of large hail and tornado-producing storms. Summer thunderstorms can bring localized heavy rain, while damaging winds become a more prominent threat later in the season. We use weather to plan protection and schedule inspection, not to infer a hangar has damage. Before an assembly is opened, the crew identifies the expected dry-in point and the material needed if rain or wind changes the shift. After an event, we record displaced metal, impact marks, open seams, wet insulation, or other supported conditions by bay. Emergency roof response can protect an active leak or exposed area while a permanent scope is prepared. The Columbia Regional Airport also has public safety and aircraft maintenance providers on site, so a roof visit should be coordinated through the responsible property contact rather than treated as ordinary roadside access.
When should the owner compare repair and replacement?
A loose panel, failed fastener line, open lap, or isolated curb leak may support a defined repair if surrounding material remains secure. Repeated movement, widespread corrosion, wet insulation in multiple bays, or recurring failures after prior patches can call for a broader comparison. We map the affected area and name the repair boundary. A focused repair scope should describe compatible materials and tie-ins; a replacement proposal should identify removal depth, panel or membrane selection, edge details, and how the building will be protected during installation. A metal panel roof and a low-slope membrane require different installation details, so a general product name is not enough to define the work. Standing-seam metal installation and a TPO membrane system each depend on the existing structure, drainage, fastening, and project requirements. If an assembly changes, confirm the Columbia 2024 building and energy-code provisions that apply to the project before work begins.
What should the hangar file retain?
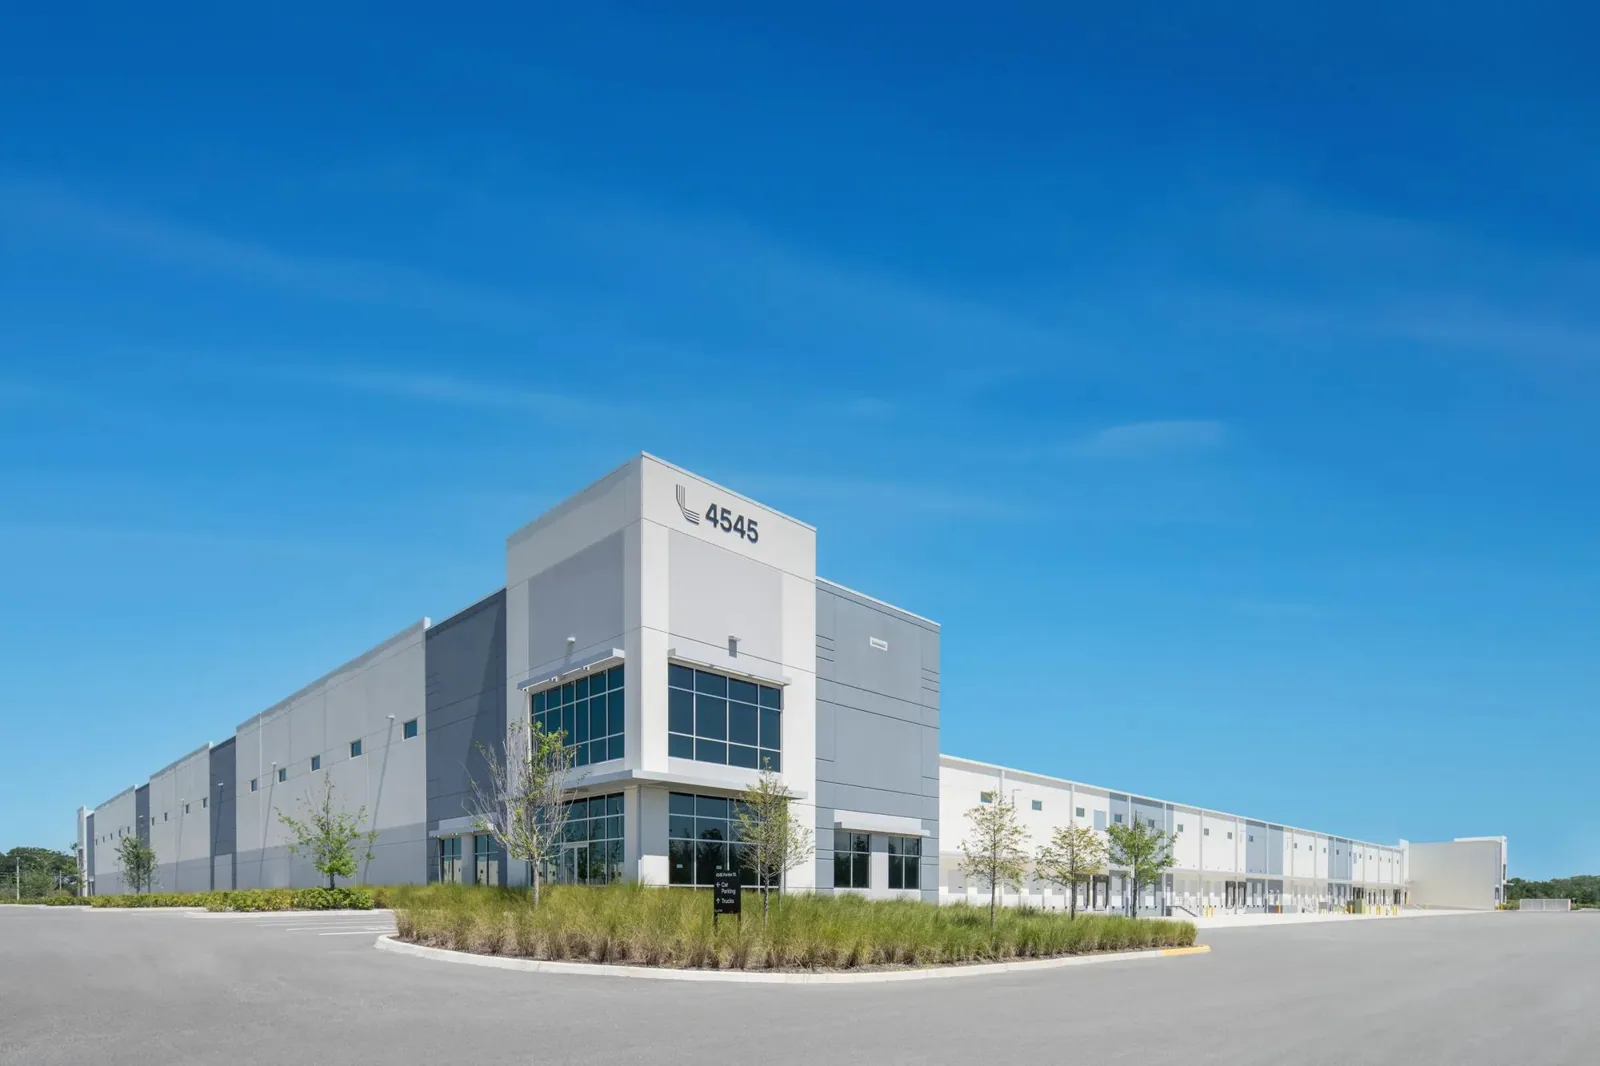
Keep the roof plan, bay labels, aircraft-access limits, inspection photos, equipment clearances, material submittals, and closeout images together. Record the date and the contact who approved access, plus any area not reached during the visit. A before-and-after photo pair should show whether panel edges, seams, or flashing changed and which adjacent locations remain outside the scope. Manufacturing facility roof plans may also require coordination around equipment and production routes, but the hangar record should use its own bay identifiers. Columbia’s commercial market includes industrial employers such as 3M, Hubbell Power Systems, and Kraft Heinz; those firms illustrate local manufacturing presence, not the roof conditions at an aviation property. A maintenance schedule can revisit known fasteners, drains, and transitions after a seasonal weather cycle. Keep temporary protection open until the permanent detail is installed and photographed. The resulting file lets the next facilities contact see what was inspected, what was repaired, and what question remains. Keep the operator’s approval, weather interruption, and any return date beside the corresponding bay rather than in a general maintenance log.
Keep aircraft movement limits and roof findings in separate but connected parts of the work file. The roof record should identify the bay, system, observed defect, repair boundary, material, photographs, and any area that could not be reached. The operations contact can retain the daily clearance plan and approval for staging. If a large-span roof uses both metal and membrane transitions, label each assembly so one repair detail is not carried over to another. The Columbia Regional Airport facility inventory includes aviation services and maintenance providers, making clear facility-specific access coordination a practical part of planning without assuming a particular roof configuration.
Commercial Roofing Questions
What must be coordinated to keep a hangar in service during roof work?
The owner or airport contact identifies aircraft location, door use, and work-area limits. We define staging and protection around those instructions, then record any bay that must stay clear while the roof is open.
What aviation services operate at Columbia Regional Airport?
The airport supports general aviation and aircraft maintenance providers alongside commercial airline service. A roof plan still needs the building location, assembly, aircraft routes, and site access limits confirmed with the property contact.
What causes leaks at a metal hangar roof?
Panel laps, fasteners, clips, ridges, eaves, wall transitions, and curbs are separate details to inspect. We document the observed failure and check nearby sections before selecting a repair boundary.
How should a roof replacement protect aircraft operations?
The sequence should show which bay is affected, where material and equipment will be staged, how the building is protected at each shift end, and which access limits the owner has set. Weather may require a documented change to that sequence.