Flex and Light-Industrial Roofing in Columbia, MO
A roof transition above an office and shop area can fail differently from the panel or membrane beside it. We mark the building section, inspect the transition, and compare it with the reported interior condition before selecting a repair boundary. In Columbia, MO, Tower Industrial Park’s reviewed site plan describes a 3.29-acre business and industrial parcel for a warehouse and office building, with loading and storage racks and planted screening shown. The plan records land use and site features; it does not identify the roof assembly. Tower Industrial Park’s warehouse and office setting is one local example of the mixed uses a roof scope may need to account for. Columbia also lists manufacturers and industrial firms such as 3M, Hubbell Power Systems, Kraft Heinz, and Watlow among major employers. A flex building needs a building-specific review of its roof, operations, and equipment rather than a scope inferred from the business name.
Where can a mixed-use roof change assembly?
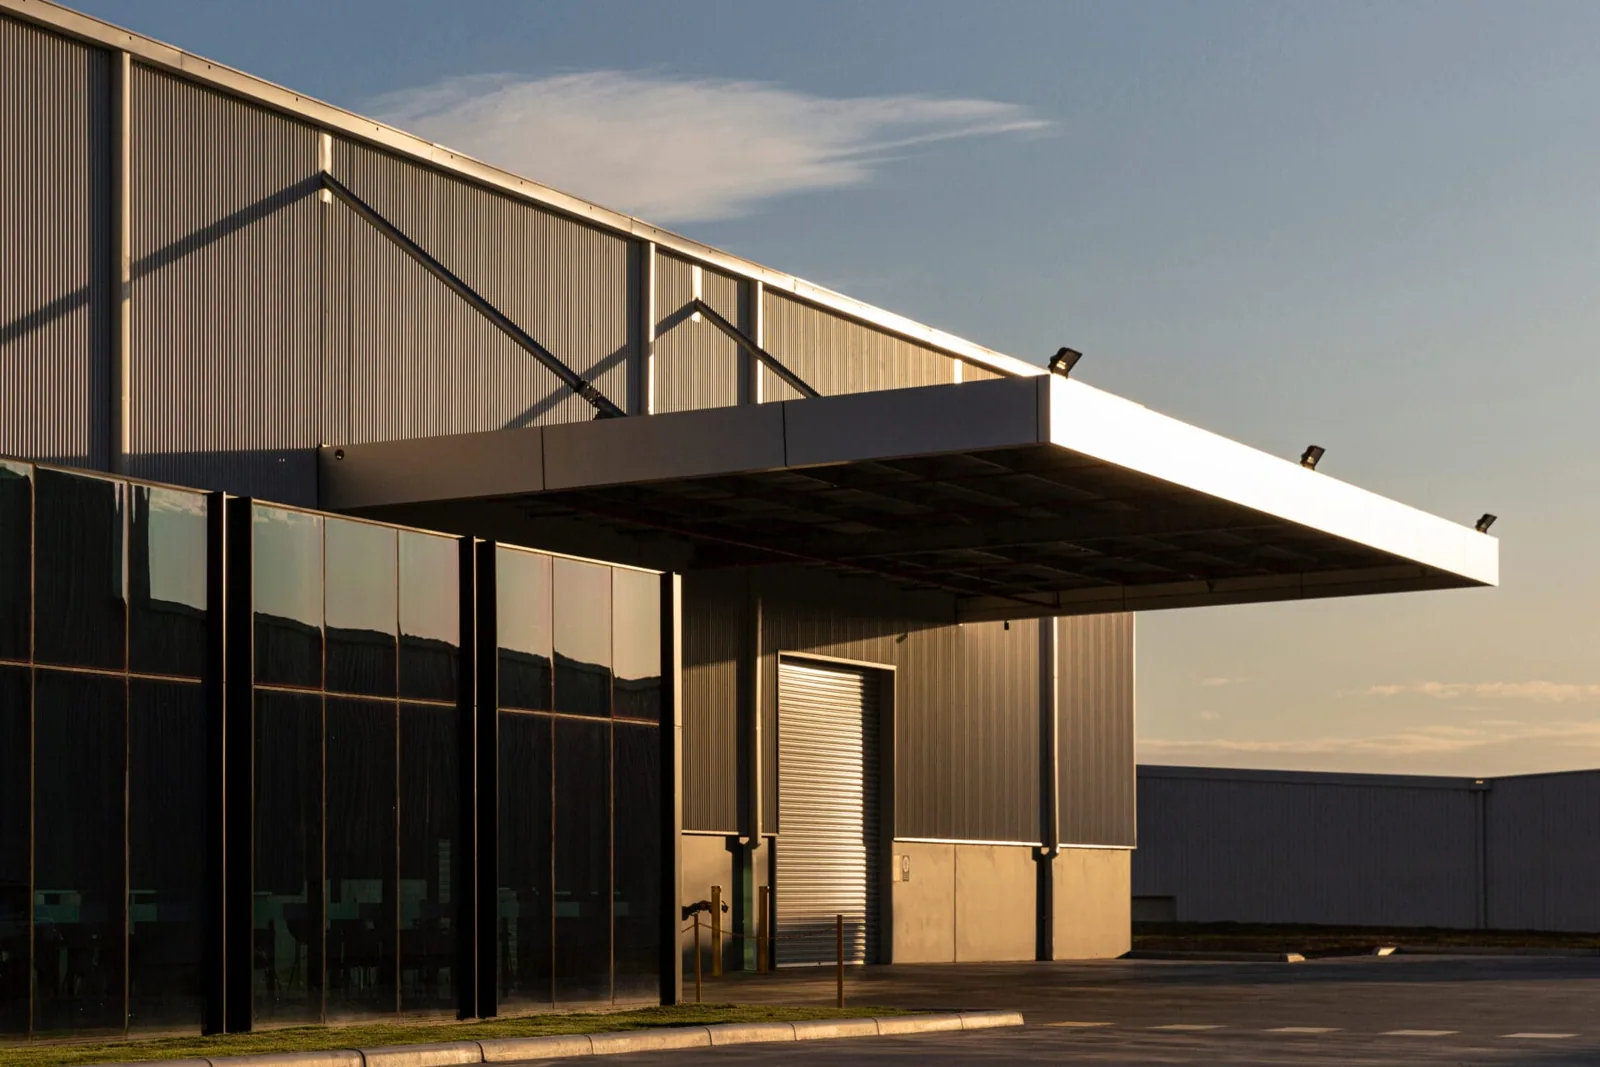
A flex property may combine office space, shop bays, storage, loading, and rooftop equipment under connected or adjacent roof areas. We identify changes in deck height, drainage direction, insulation, and membrane or metal systems before carrying one repair detail across the whole building. A wall, curb, canopy, or addition can interrupt the roof plane and create a transition that needs its own flashing. The report should show where one system ends, where the next begins, and whether that junction was accessible. Edge metal and coping repair can correct a documented perimeter condition, while equipment curbs need compatible flashing at the specific unit. A warehouse has its own loading and storage profile; warehouse roofing addresses that separate property type. We keep the flex facility’s office and shop zones identified independently so an interior report can be compared with the right roof section.
Related Roofing Work
More commercial roofing work connected to Flex and Light-Industrial Roofing in Columbia, MO.
How should roof work fit active operations?
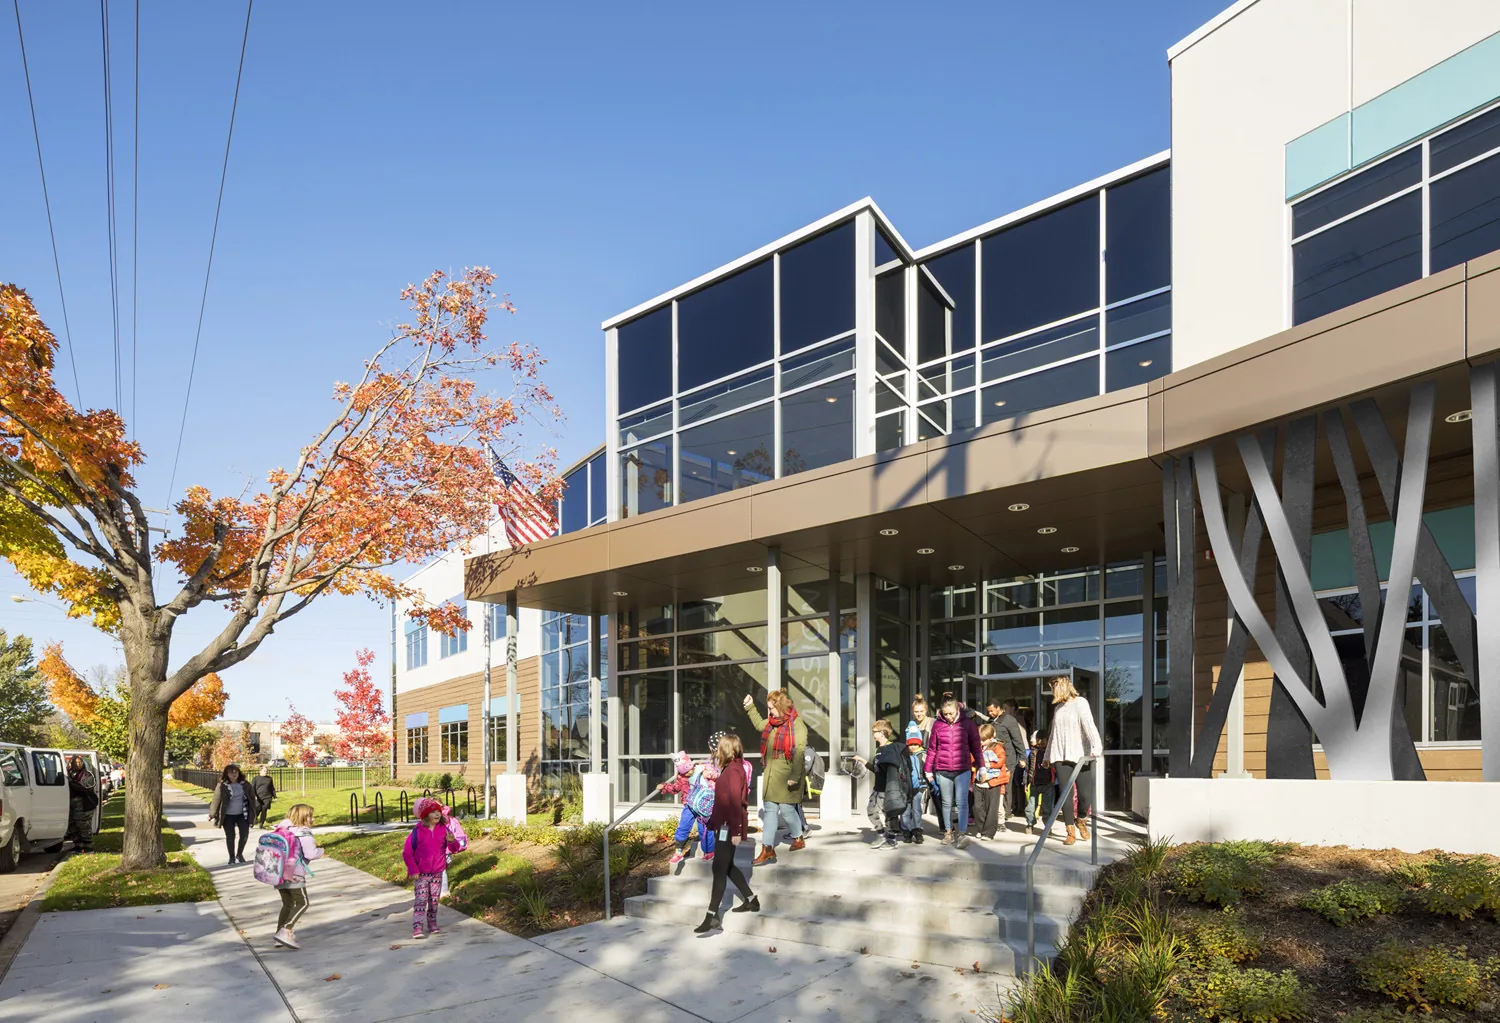
Shop schedules, deliveries, equipment access, and staff routes can constrain where material is staged and which doors remain open. The facility contact identifies hours, forklift paths, loading windows, and any work area that cannot be blocked. We sequence the roof by section, define the daily tie-in, and record temporary protection before leaving an exposed area. If an operational change affects the planned phase, the Diligence Notes should name the roof zone and the revised access arrangement. Occupied-building reroof sequencing can plan these work limits for an active facility. A production contact should also identify equipment that cannot be shut down and the trade responsible for moving or disconnecting it. Roofing work does not include moving process equipment unless the estimate says so. The owner receives a scope that distinguishes roof work, equipment work, and access assumptions before construction begins. Note any deliveries, shift changes, or temporary storage needs that affect the staging area during the proposed phase.
How do local weather cycles affect roof observations?
Columbia experiences recurring freeze-thaw periods and seasonal snowfall; spring is its wettest season and is more likely to bring severe storms with hail or tornadoes. Summer thunderstorms can deliver heavy rain in localized areas, while damaging winds become a leading severe-weather concern later in the season. Those conditions can inform inspection timing, but they do not prove a failure at a flex building. We document open laps, loose fasteners, impact marks, ponding, wet insulation, or displaced edge metal only where the roof shows them. A dated commercial inspection should connect each condition to a roof section and show what was not inspected. The Centralia Town and Business Area includes manufacturers alongside retail and service properties, while Columbia’s industrial stock includes the broader Centralia business and industrial area north of Columbia. Ewing Industrial Park is another distinct Columbia location with mixed commercial and industrial-zoned lots. These places describe regional activity, not the assembly or condition of a particular flex building; each roof needs its own field review.
When does a mixed roof need a larger scope?
A localized leak at a seam or curb may need a repair when the surrounding assembly remains dry and attached. Several separate leaks, moisture across multiple zones, or repeated failure at transitions can make a larger repair or replacement comparison more appropriate. We map each condition and show which materials and roof areas the estimate covers. A defined repair scope can address a supported defect; replacement planning should describe tear-off depth, tie-ins, protection, and the sequence for connected roof sections. TPO may be considered on a low-slope area if the substrate and attachment are suitable, while standing seam may apply to a compatible metal section. TPO roofing and metal roof retrofit involve different details and should not be treated as interchangeable products. If a proposed alteration changes the assembly, confirm the Columbia 2024 code provisions that apply to the project and submitted scope.
What should the owner preserve across tenants?
Keep the roof plan, tenant or unit label, date, interior report, photographs, work authorization, and closeout images together. Mark office, shop, storage, and loading zones separately, even if they share an entrance or property address. Record whether the condition was inspected, tested, repaired, or left open for follow-up. A roof asset record can preserve the history as tenants or facility contacts change, while manufacturing roof scopes address process and production concerns on a different facility profile. For a flex building, note any fit-out that changes rooftop equipment, drains, or penetrations so a later leak report can be compared with the building’s current layout. Columbia’s Tower Industrial Park plan also shows easements, loading and storage features, and planted screening. Those site elements are useful to identify in an access plan, but they do not establish how a specific roof is built. A clear scope connects the observed roof condition to the work and the next inspection date. If tenants alter exhaust, conduit, or equipment supports after a reroof, add the date and responsible trade to the same record. That makes a later seam or curb inspection easier to compare with the original closeout photos.
Use one roof map with separate tenant and operational zones, then keep each interior report tied to the space where it was observed. Flex buildings can have additions or tenant improvements that change the equipment layout, so note recent penetrations or rooftop service work when the property record supports it. Do not assume two adjacent bays share the same assembly. Columbia's manufacturers and industrial employers contribute to a building stock where production, storage, and office uses may sit within one property. The inspection should identify the use below each affected area and document the repair boundary before a shared roof decision is made.
Commercial Roofing Questions
Can office and shop areas be reroofed in separate phases?
The roof layout, transitions, access, and weather exposure determine whether separate phases can be closed safely. We mark each zone and show where tie-ins or temporary protection are required before moving to the next area.
Who handles rooftop equipment during a roofing project?
The owner identifies the equipment contact and any shutdown or movement requirements. Our proposal states whether disconnects, lifting, and restoration are included or belong to another trade.
What if a tenant reports a leak after build-out work?
We compare the report date and location with the roof plan, equipment records, and prior photographs. The sequence can guide inspection, but the cause follows from the physical condition found at the roof.
Can one roofing material cover every section of a flex building?
A connected property may have different roof slopes, decks, drainage paths, or existing assemblies. We identify those conditions first and specify materials and transitions for each compatible area rather than assuming one system fits all sections.